eria.architecture.intro
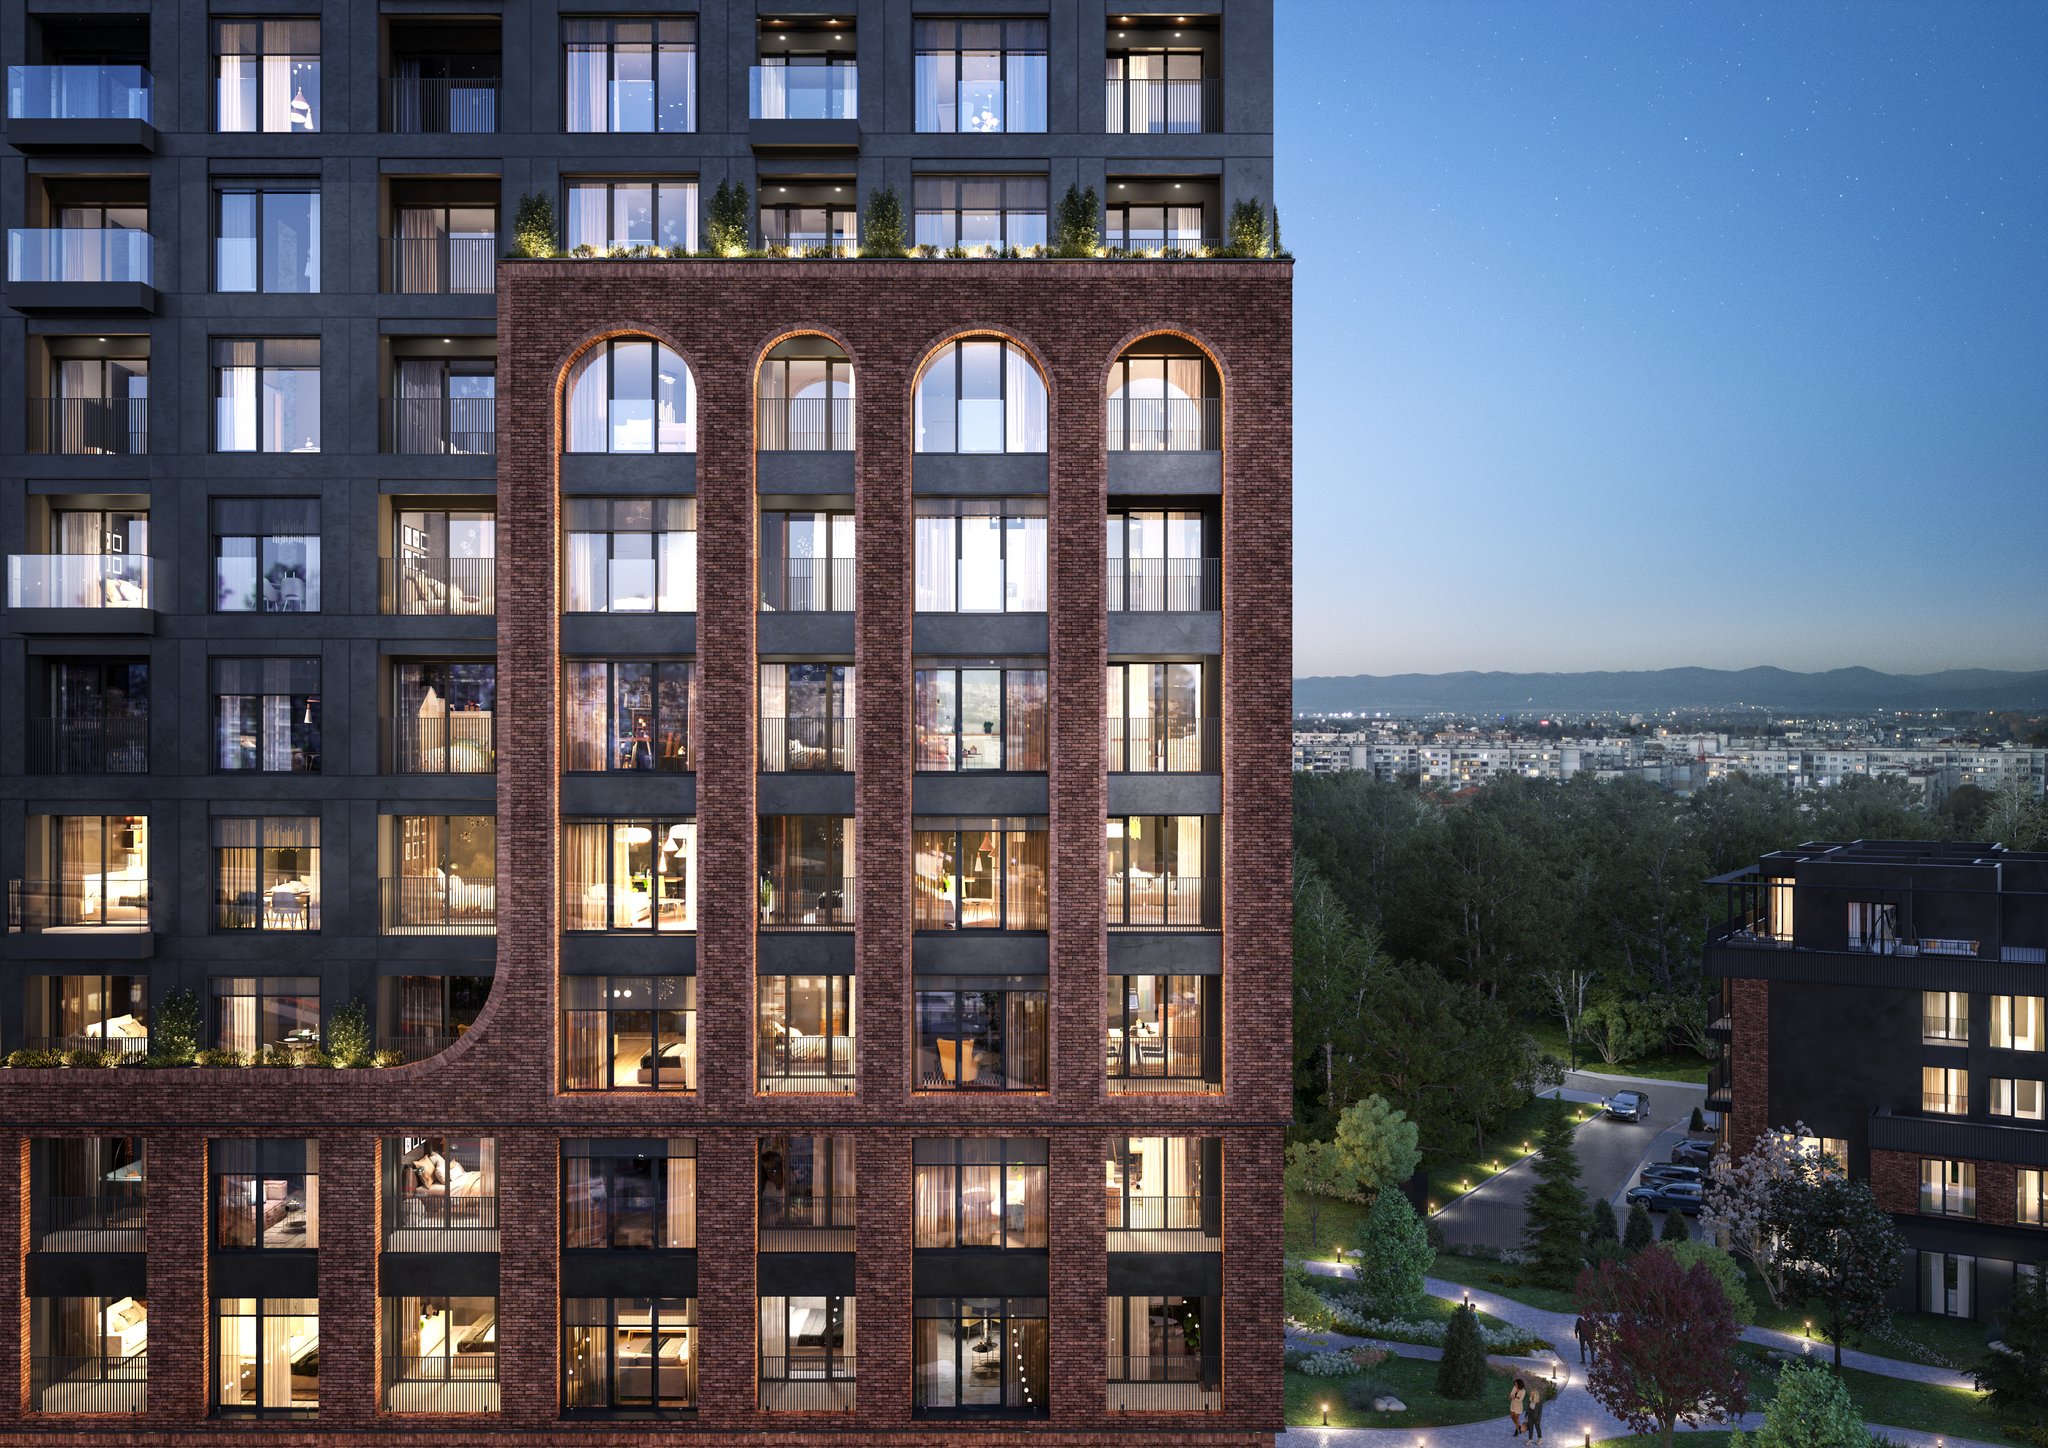
District Living is a new mixed-use residential complex by Chavdar Bridge in Sofia, designed for contemporary urban living close to the city centre.
The project includes 107 apartments, an aparthotel, offices, retail spaces, a restaurant, a gym and a landscaped courtyard. The one- and two-bedroom apartments are part of an integrated environment that brings home, work, services and leisure together in one place.
see more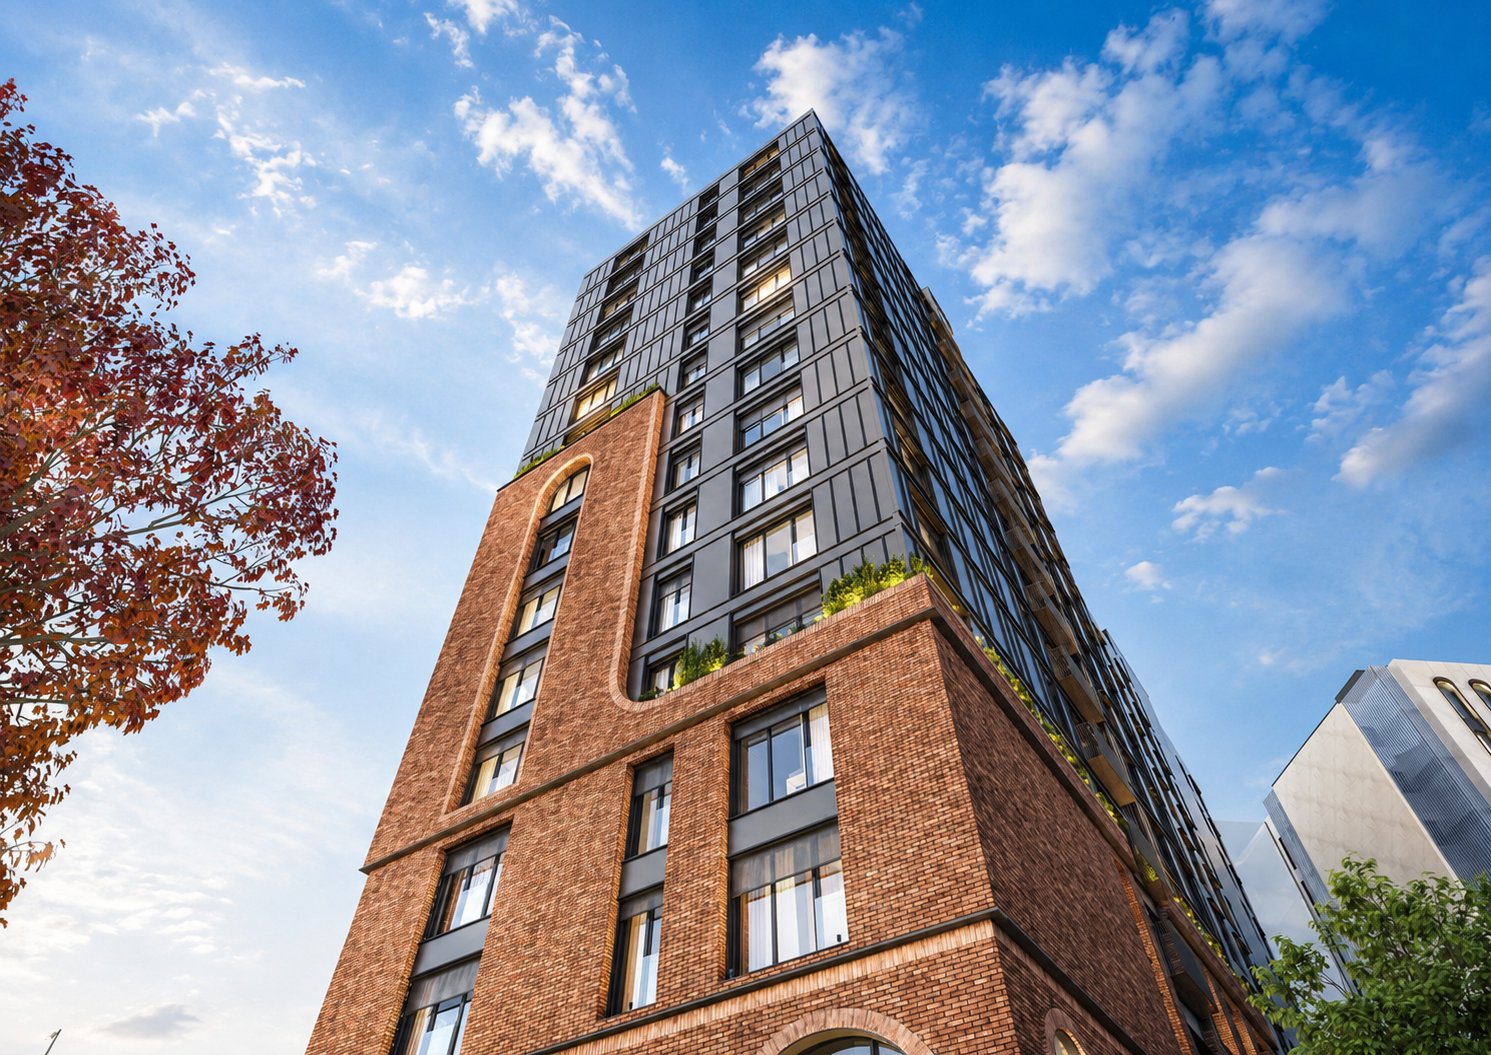
Materials and technical systems influence comfort, energy efficiency, maintenance and the building’s service life. Solutions at District Living have been selected for their technical characteristics, reliability and durability.
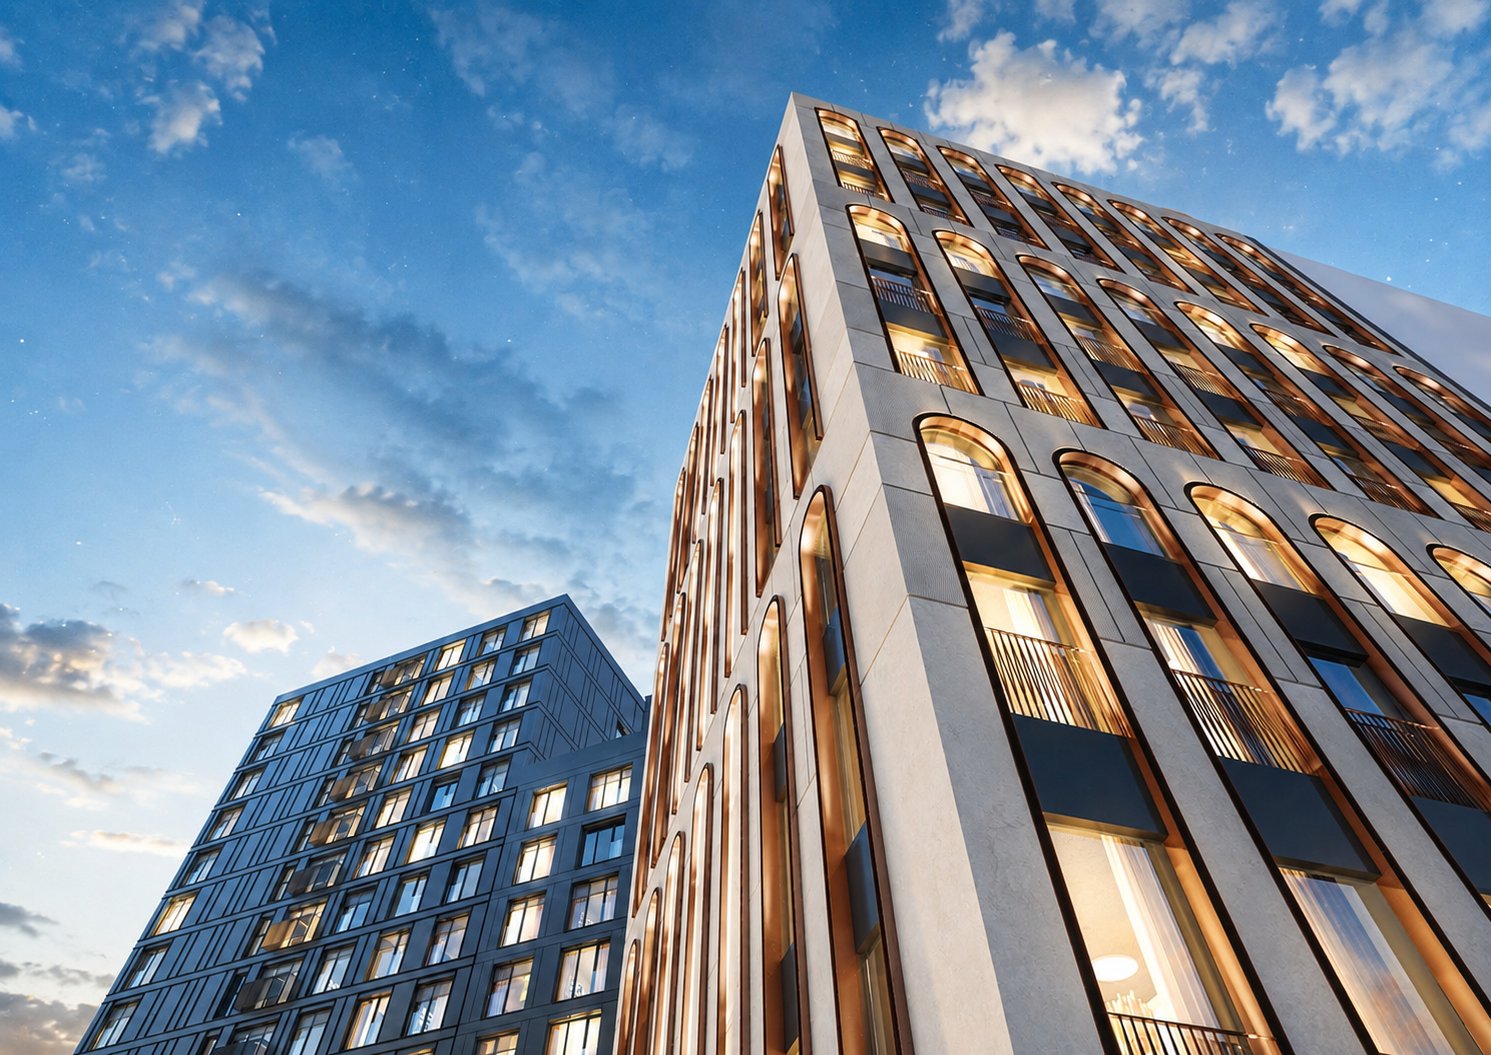
High-density sintered ceramic slabs resistant to UV rays, temperature fluctuations, moisture and mechanical wear. The non-porous surface is designed for easy maintenance and lasting colour retention. The slabs form part of the ventilated facade system.
Natural clay facing bricks with low water absorption, high mechanical strength and lasting colour stability. Their natural texture contributes to District Living’s distinctive architectural appearance.
An aluminium profile system with a thermal break and triple low-emissivity glazing, selected for thermal comfort, sound insulation and reliable everyday use.
High-speed lifts with smooth, quiet operation, designed for intensive everyday use.
Entrance doors with a reinforced structure and security, sound insulation and thermal insulation performance.
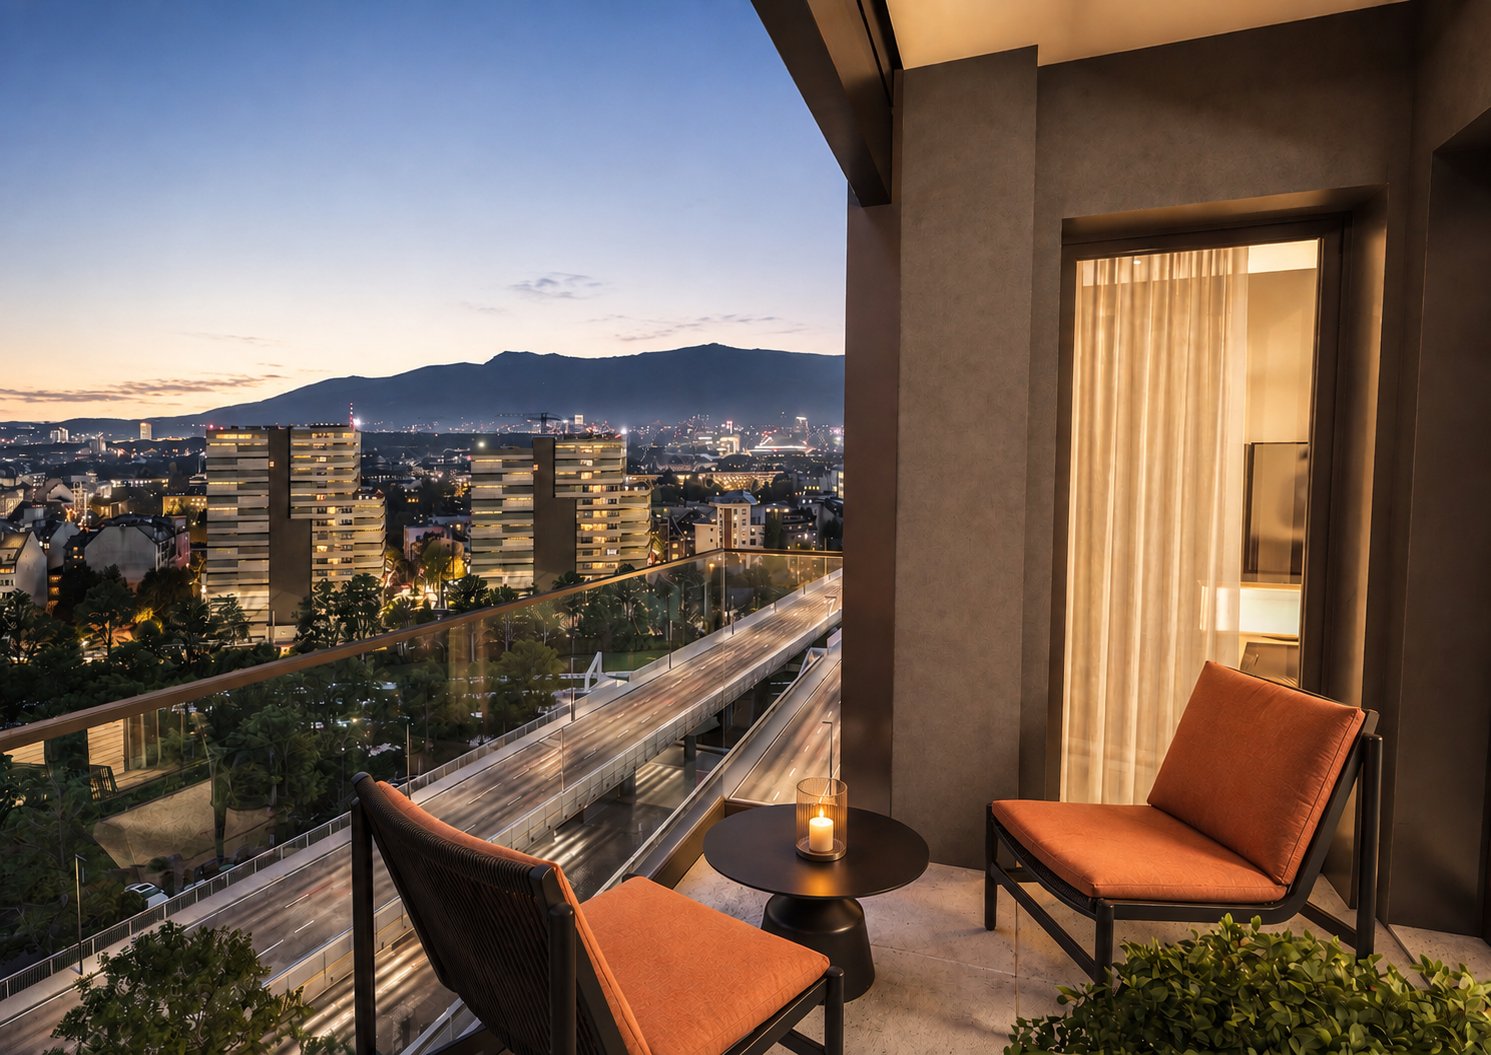
The clear ceiling height of 2.70 m and floor-to-ceiling windows provide more natural light, a sense of space and a comfortable living environment.
The chosen materials and technical solutions take account of the building’s long-term use, from energy efficiency and maintenance to facade durability and the quality of the environment over time.
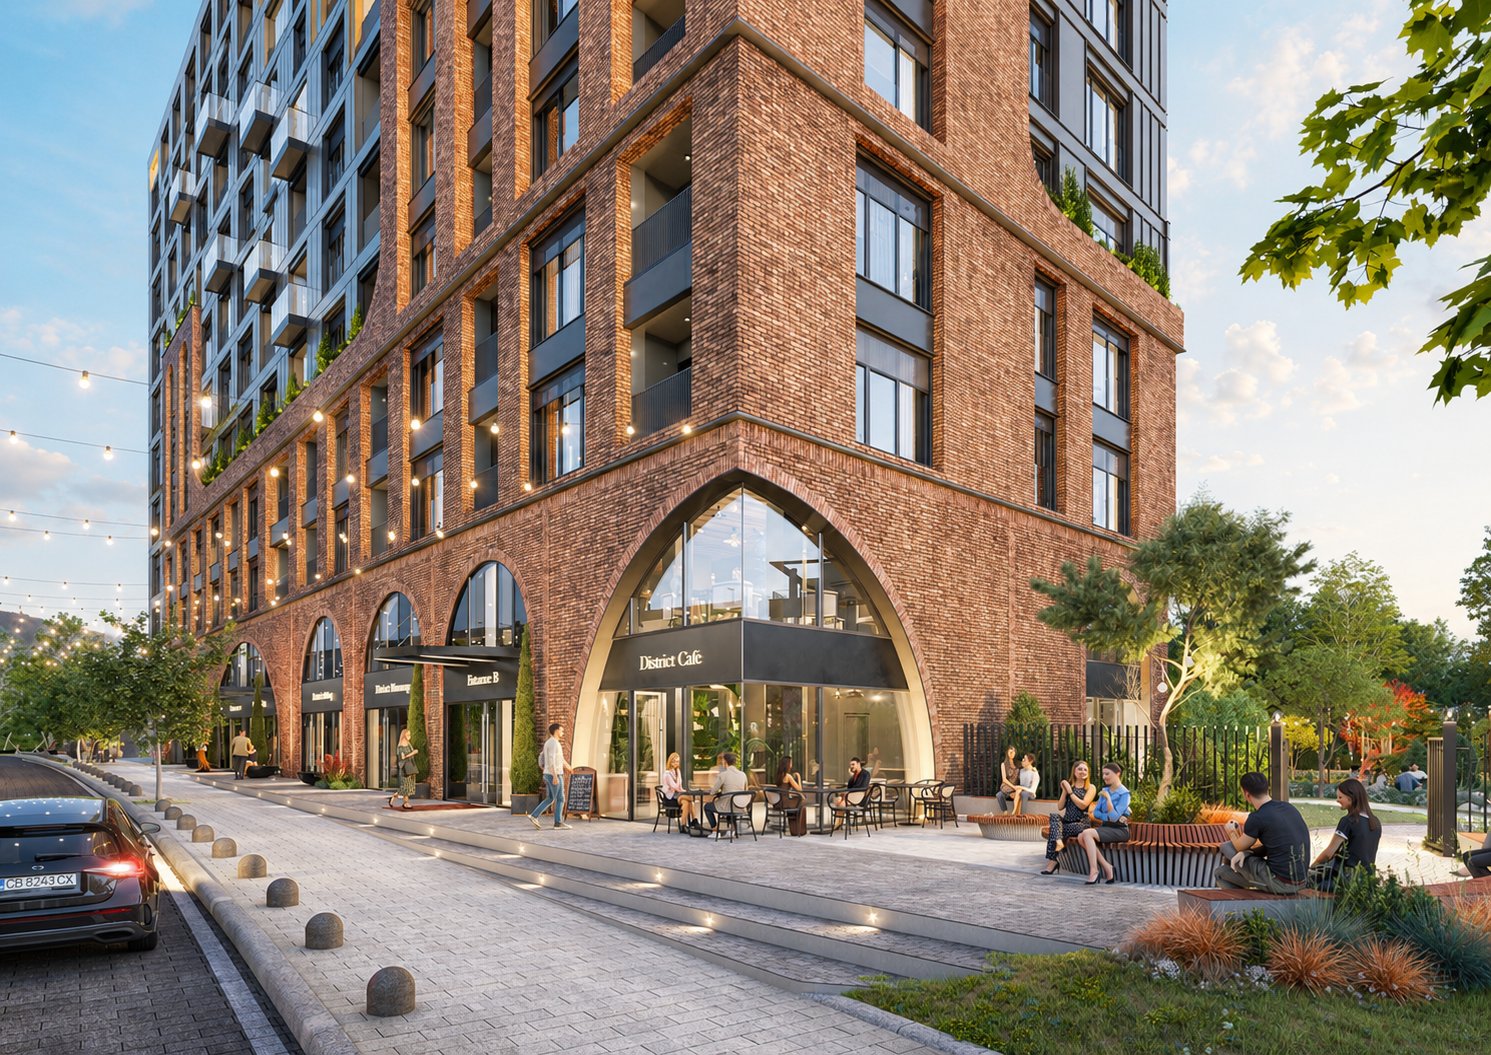
District Living is located by Chavdar Bridge, between central Sofia and the Hadji Dimitar neighbourhood.
The location provides quick access to Dondukov Boulevard, Oborishte, Zaimov Park, Sofia city centre and two metro stations. Public transport, parks, cultural venues, shops and services are within walking distance.
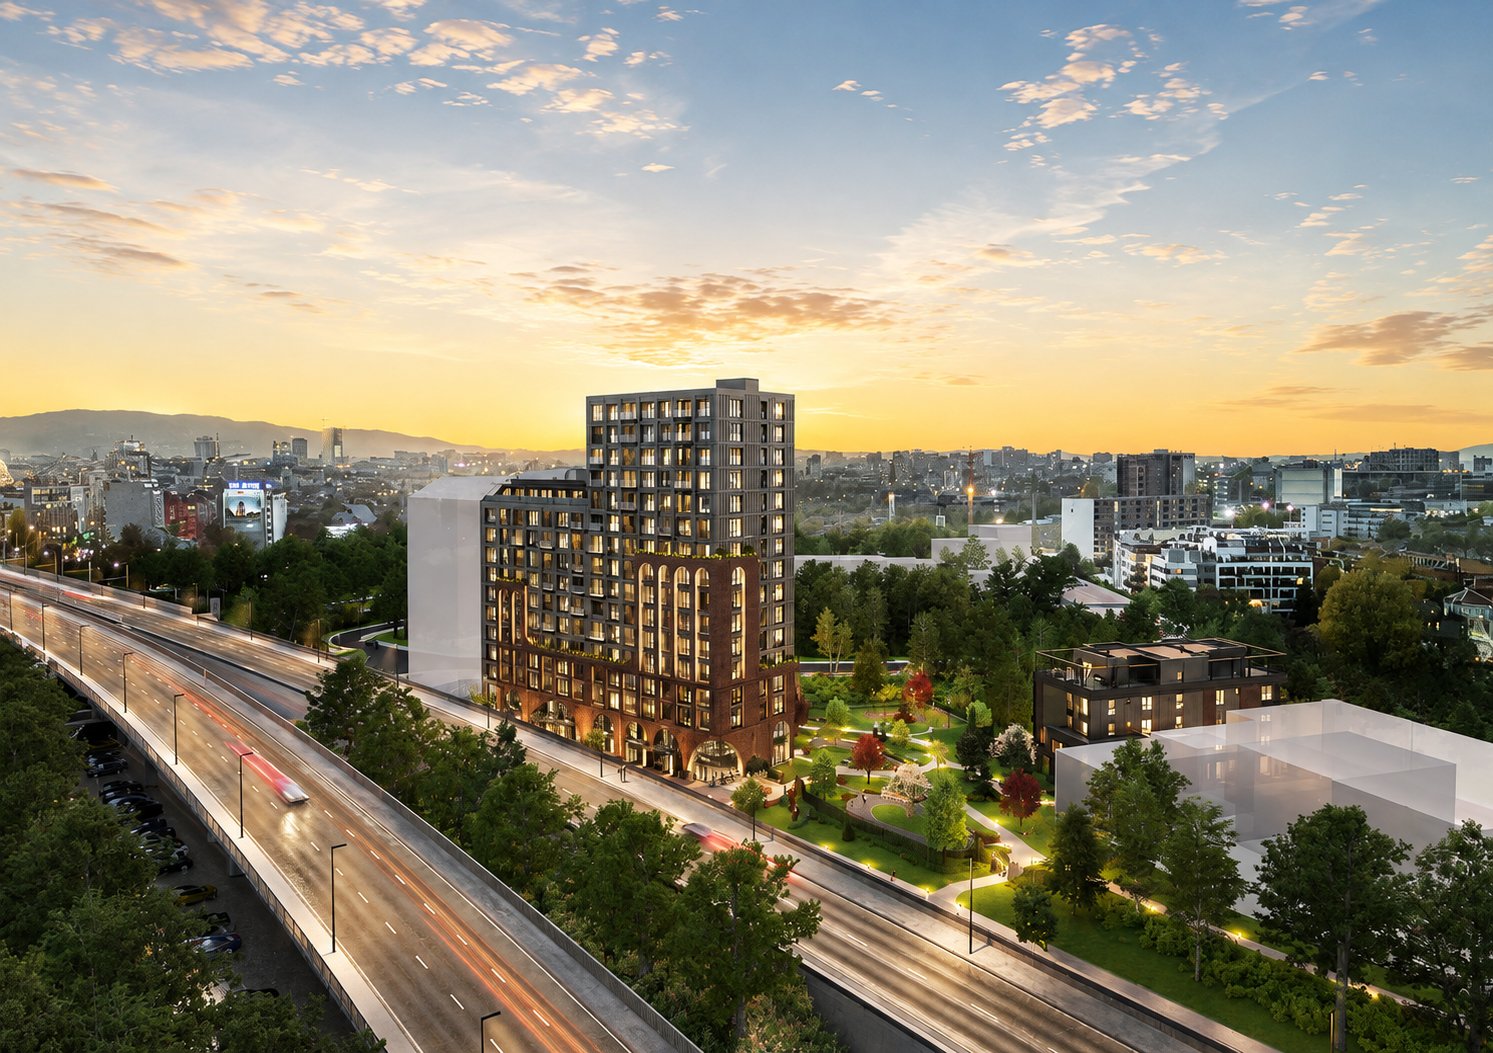
Architecture with lasting value.
District Living is a residential complex in Sofia with an architectural concept inspired by the industrial character of the site and the arches of Chavdar Bridge. These are interpreted through contemporary architecture, clear proportions and carefully selected materials.
The project brings together apartments, offices, an aparthotel, a restaurant, retail spaces and a landscaped interior environment in a coherently organised urban ensemble. Architectural and technical solutions focus on durability, everyday comfort and the quality of the building over time.
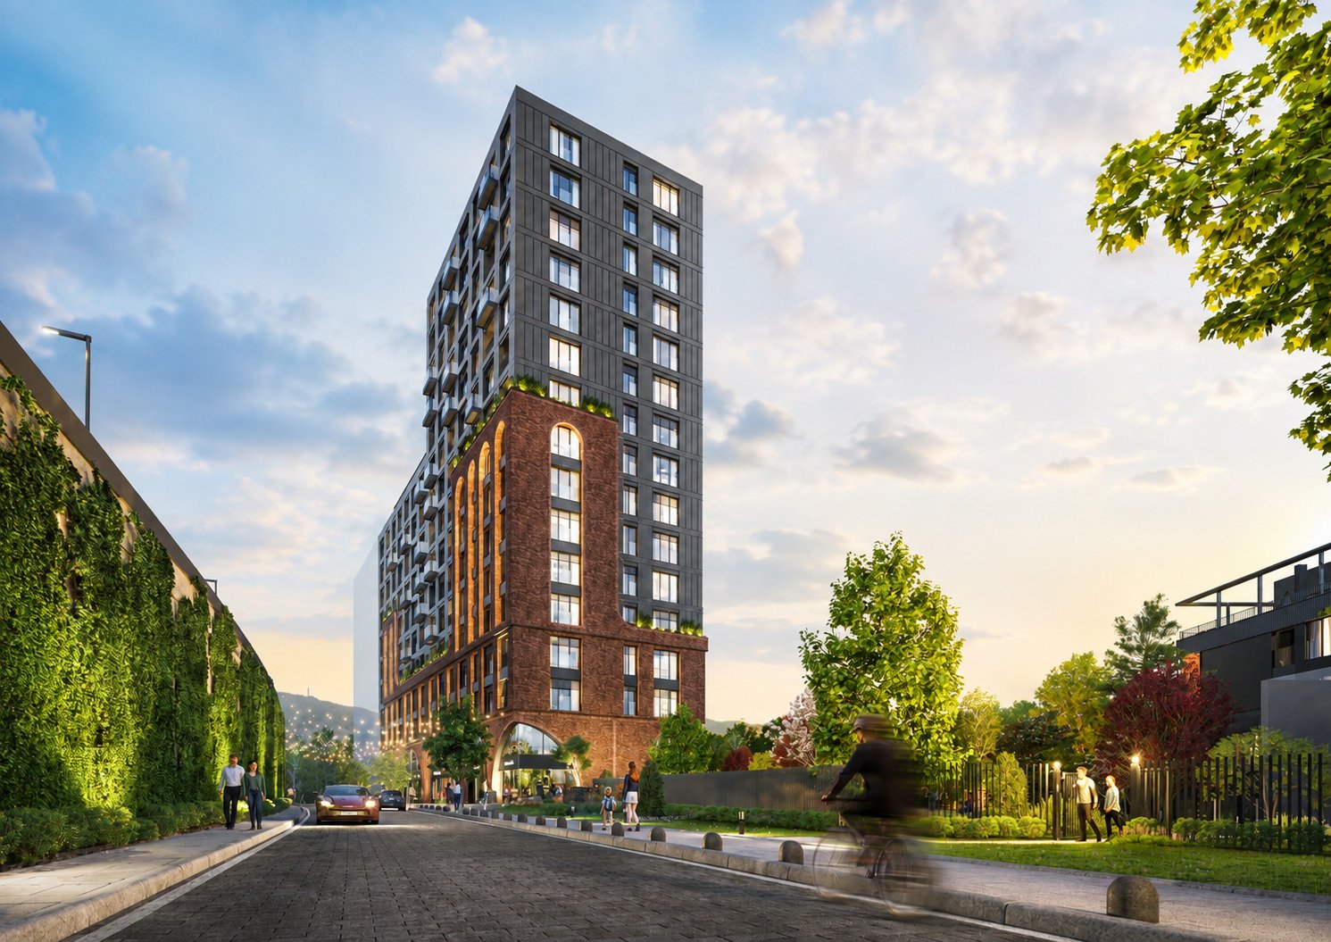
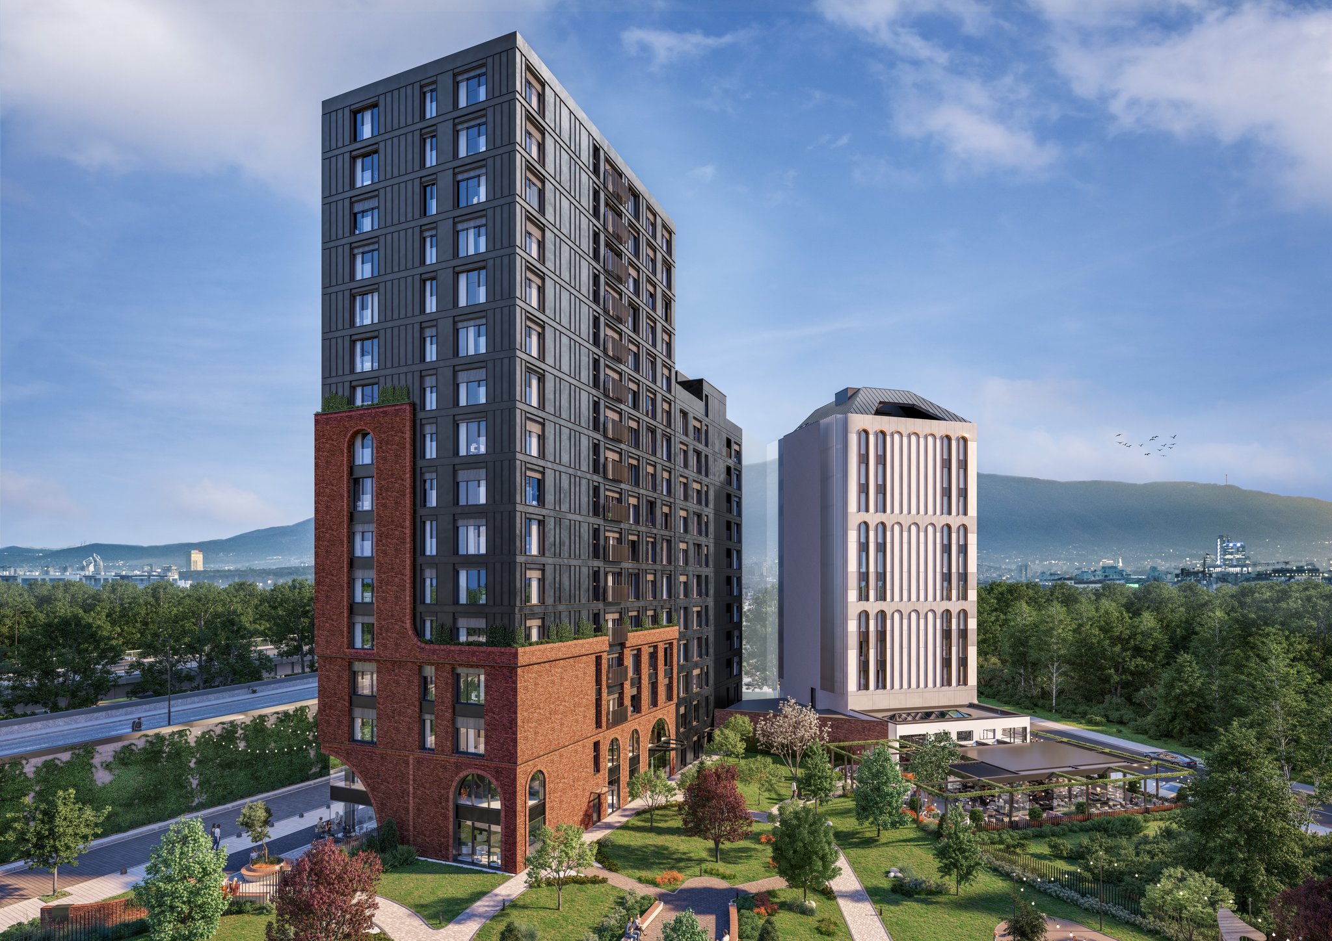
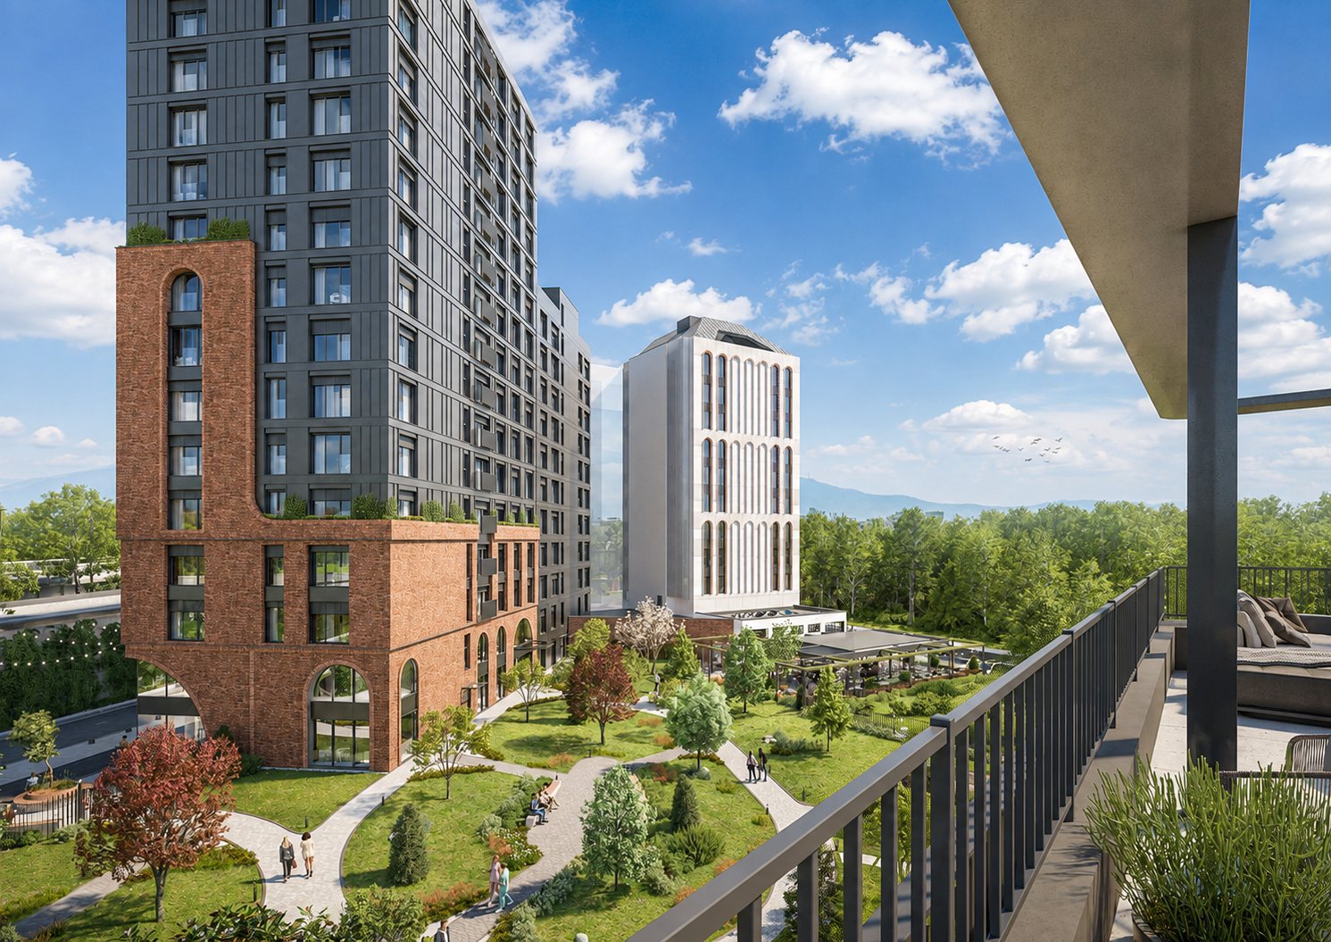
District Living consists of three buildings: a residential building, an aparthotel and a boutique mixed-use building.
The residential building has two separate entrances and a total of 107 apartments. The homes feature functional layouts, a clear ceiling height of 2.70 m and large floor-to-ceiling windows that bring in more natural light.
The aparthotel offers studios and hotel rooms for short and long stays. A restaurant with a garden and children’s area complements the setting, creating a meeting place for residents, guests and visitors.
The building includes offices, retail spaces and a limited number of apartments. Its compact scale suits businesses, services and people looking for a distinguished address with good urban connections.
A clear process for a more confident decision.
The District Living team offers advice on available apartments, payment plans, bank financing options, parking spaces and storage rooms.
The project is financed by a leading banking institution. Subject to suitable terms, buyers can discuss mortgage financing from the Act 14 stage.
District Living has parking on three underground levels with direct access to the residential entrances.
eria.interior.intro
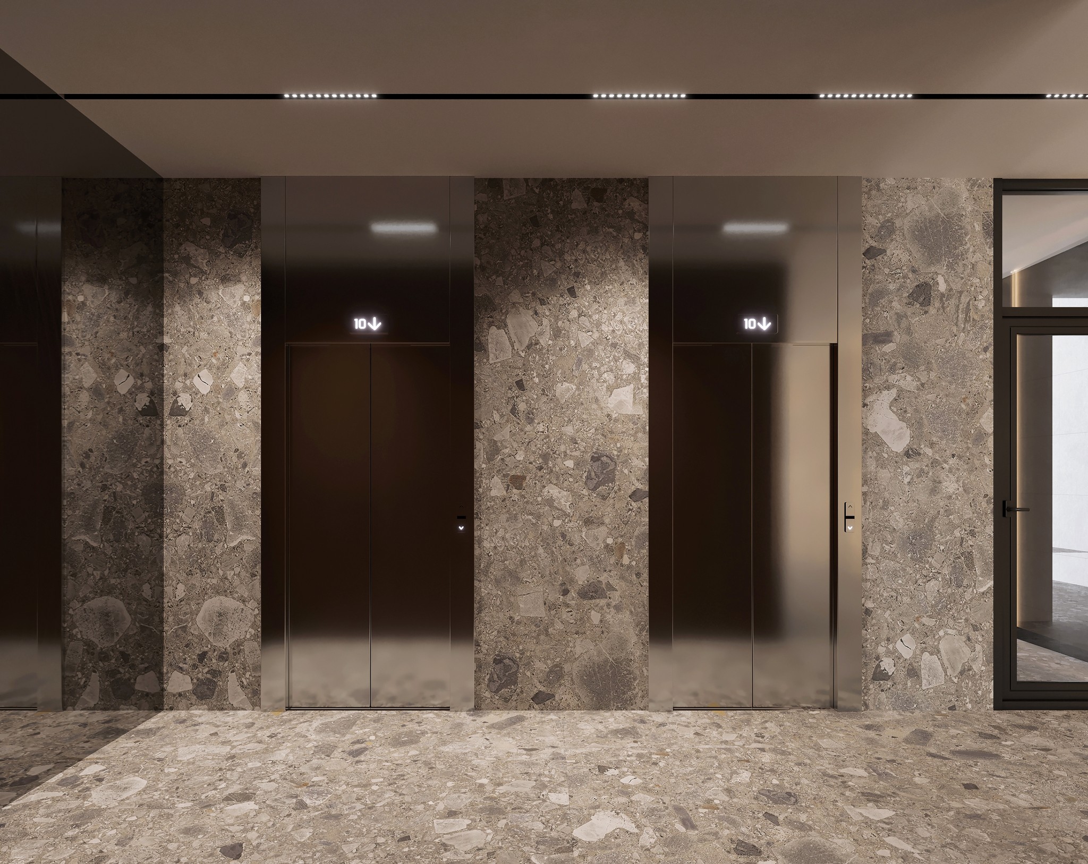
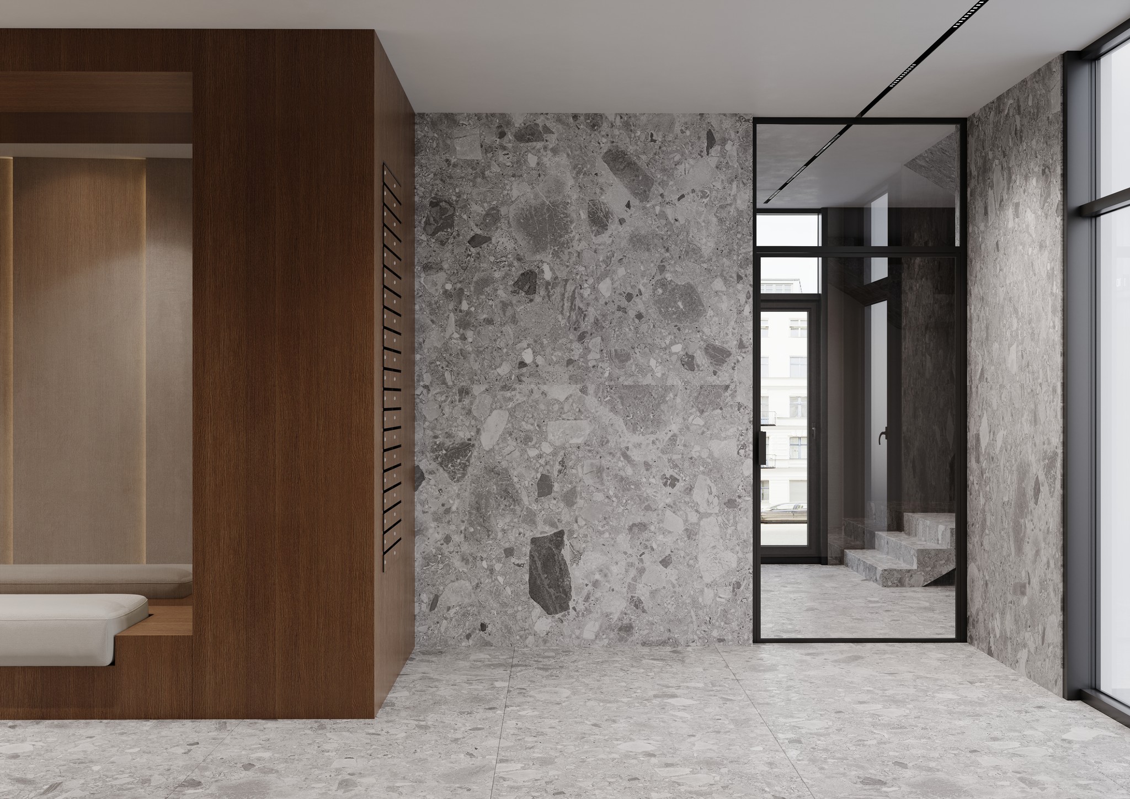
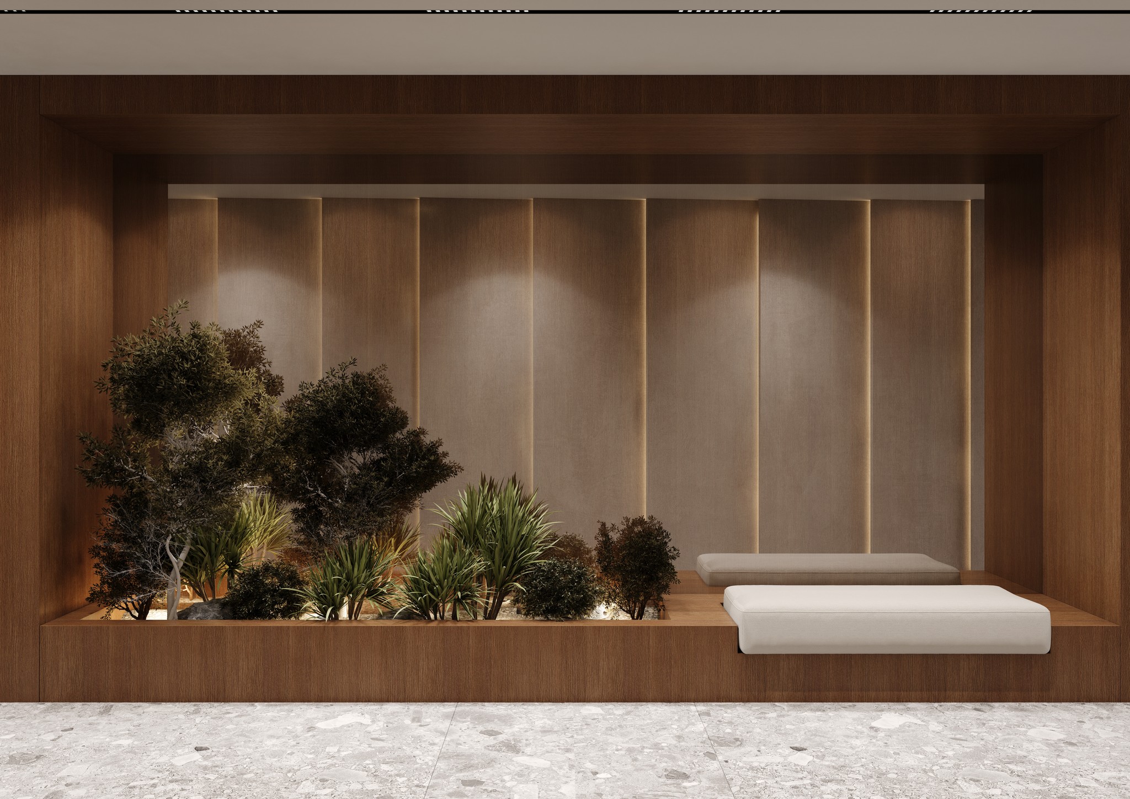
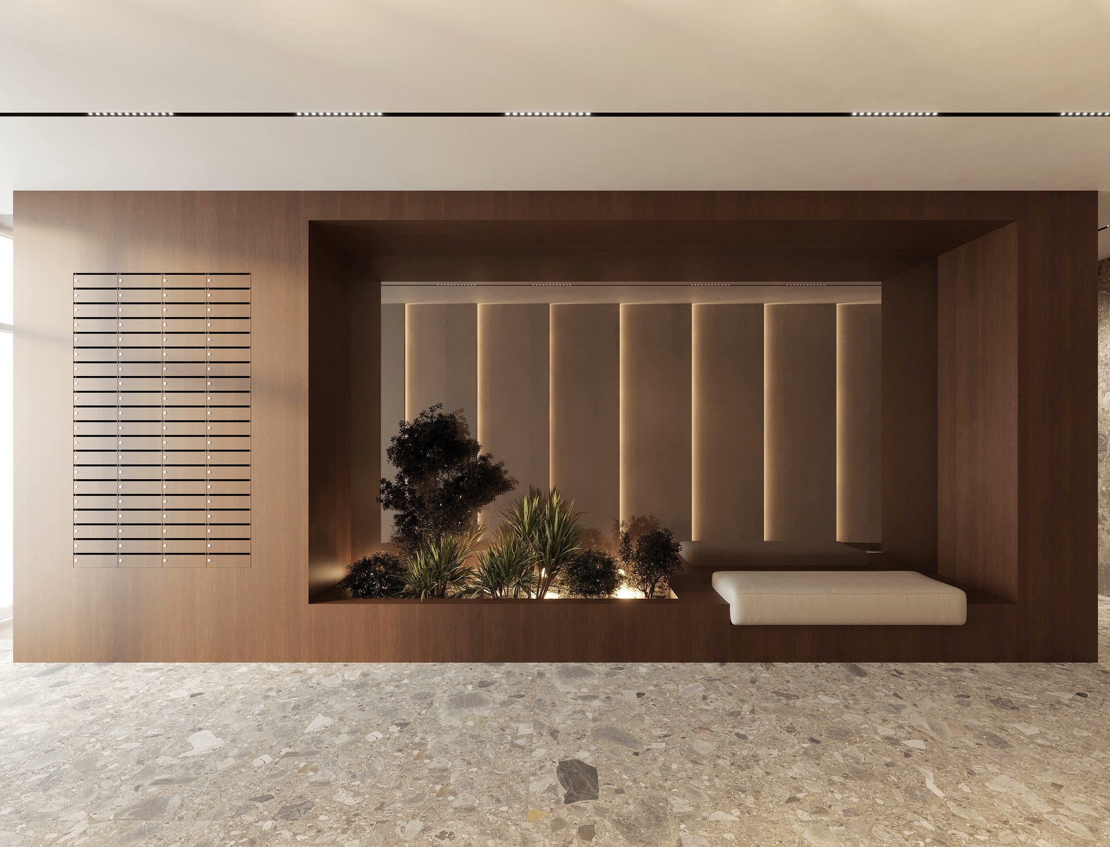
The lobbies and common spaces follow the same principles as the architecture of the buildings: natural materials, precise workmanship and attention to detail.
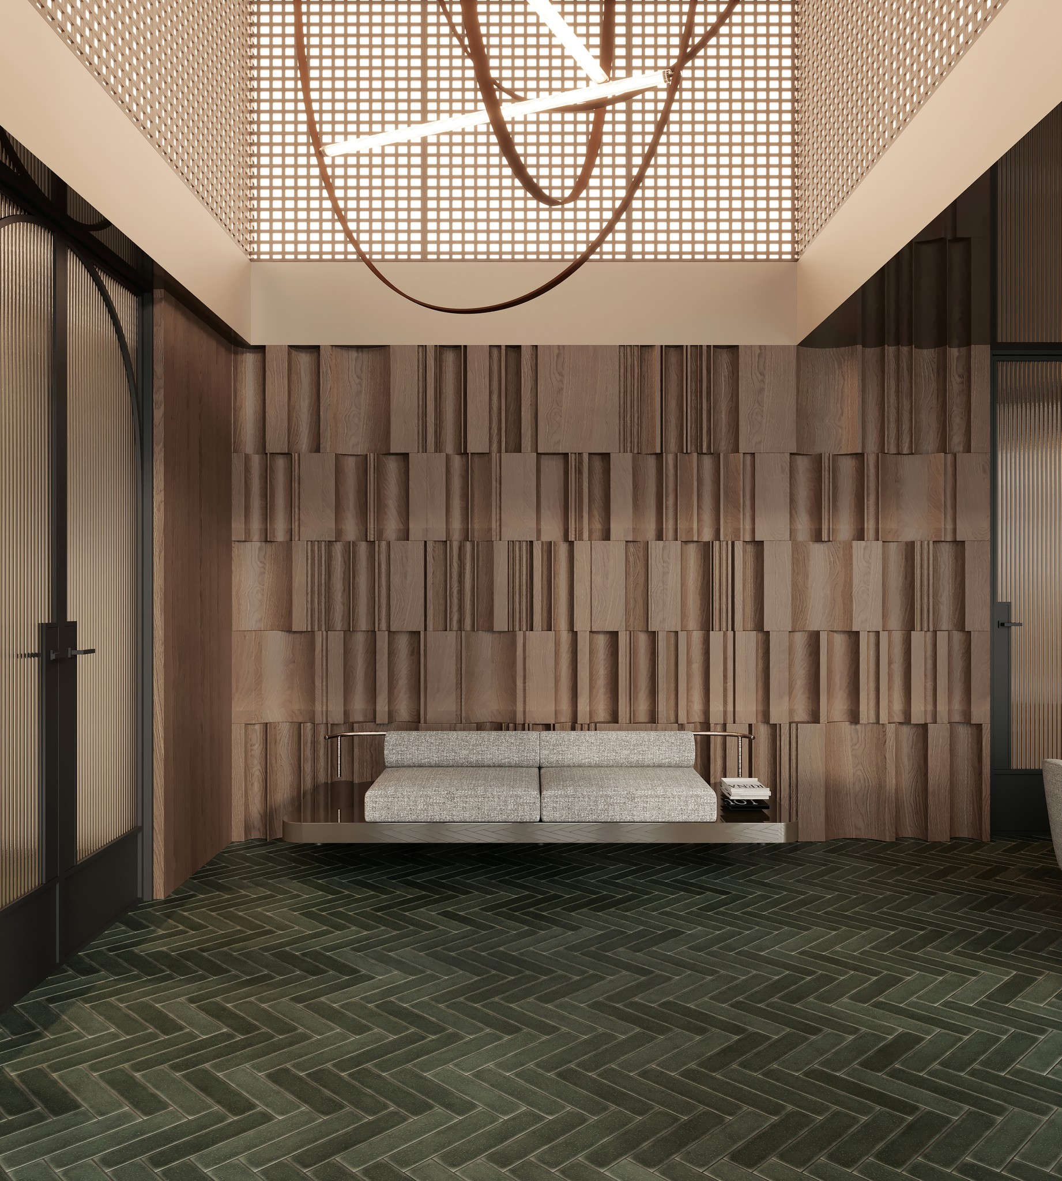
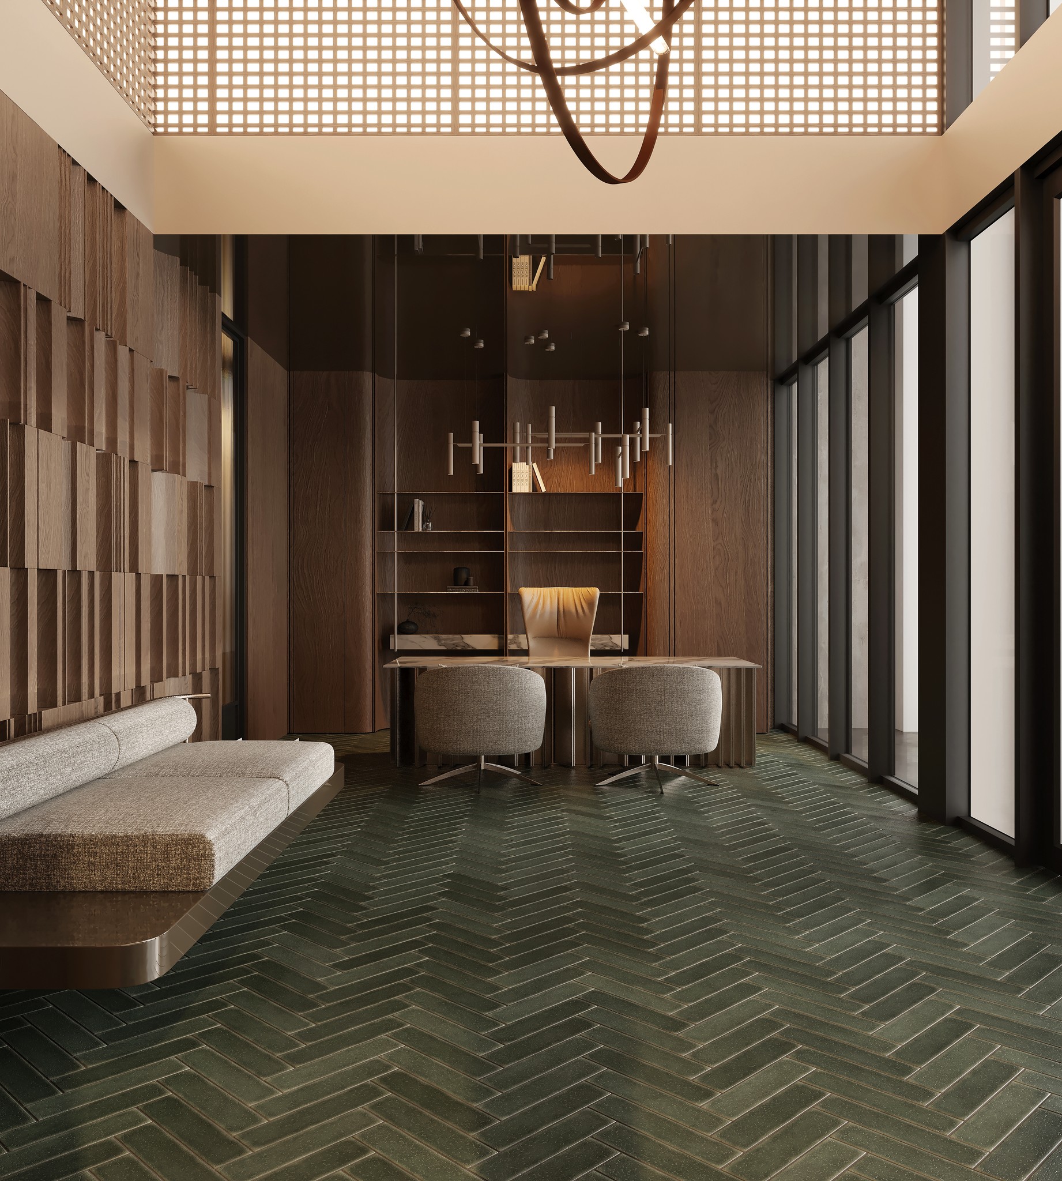
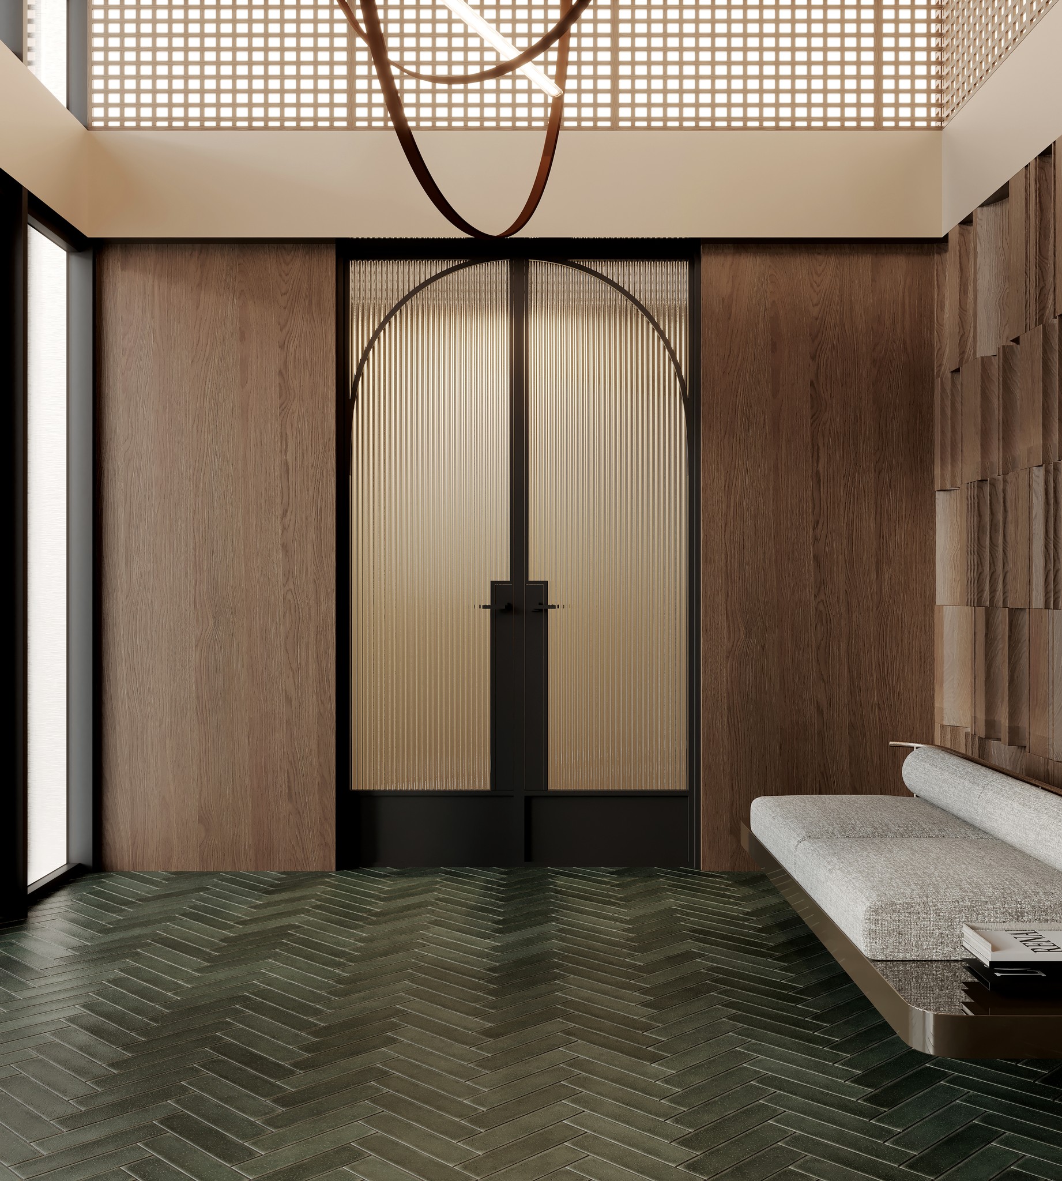
Spanish porcelain tiles, EGGER wall panelling, designer lighting and high-quality finishes create a welcoming environment designed for long-term use and easy maintenance.
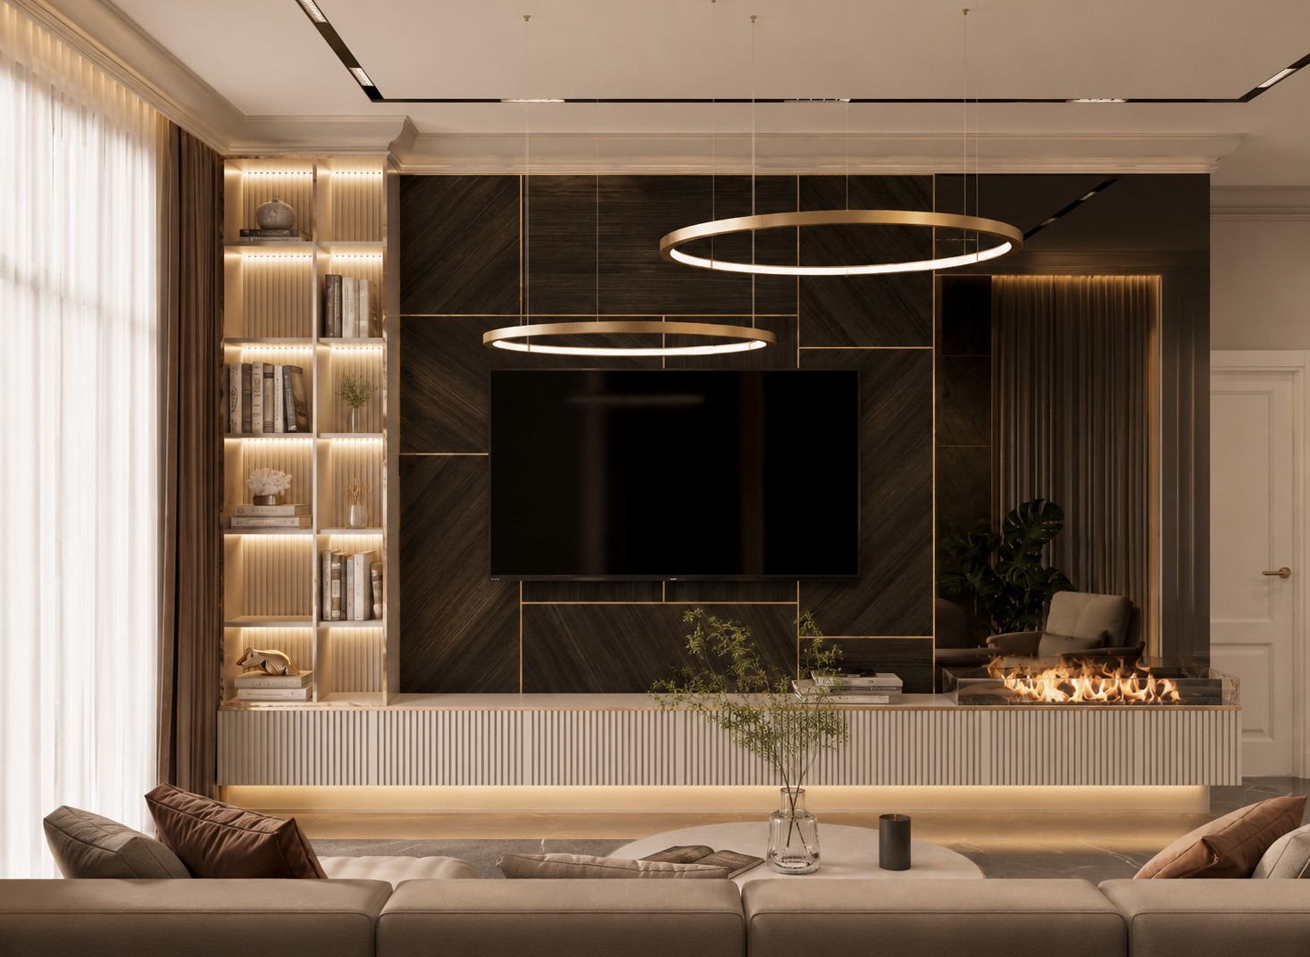
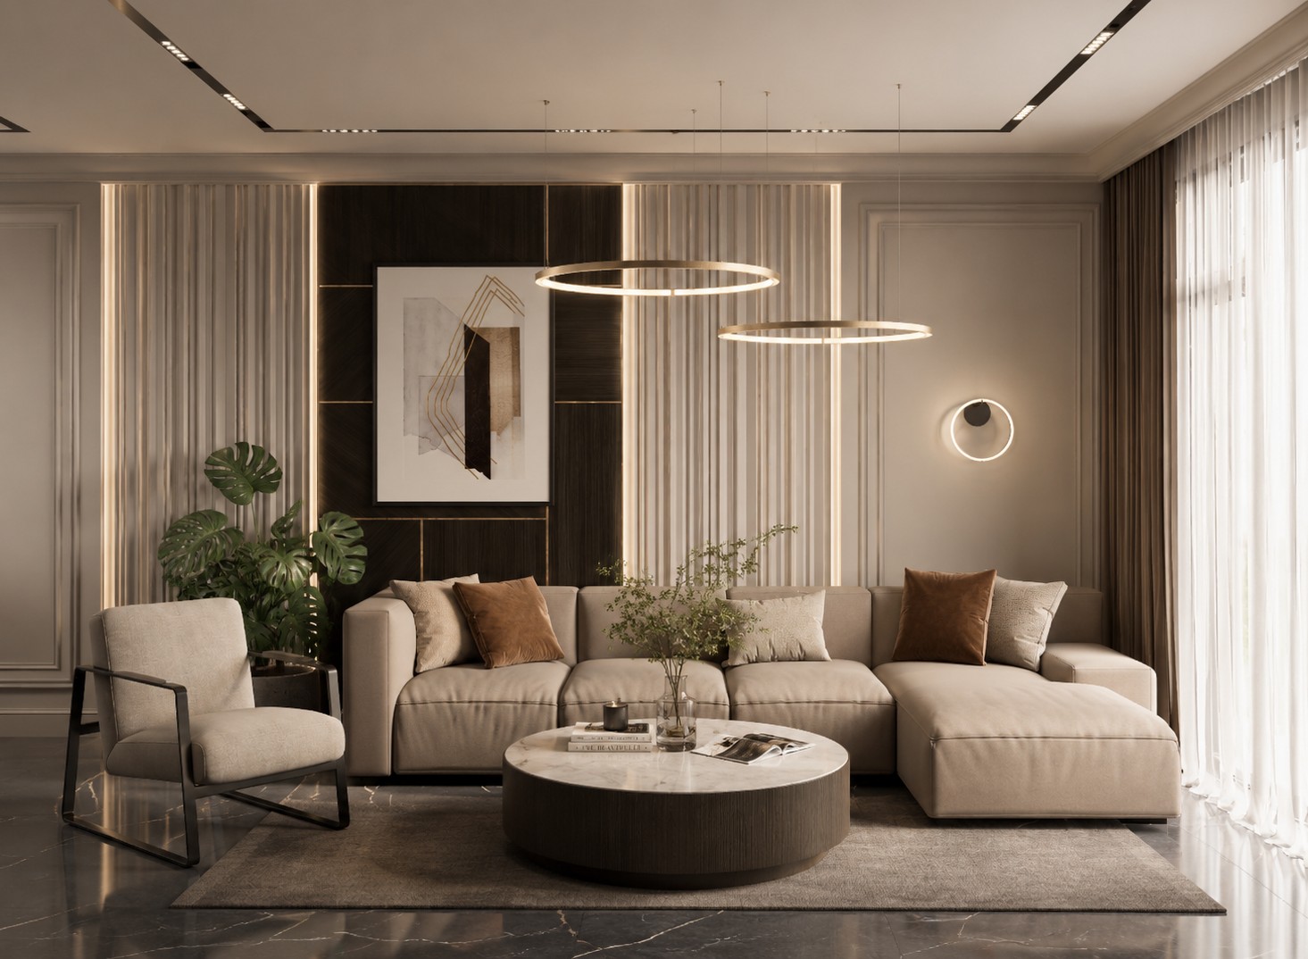
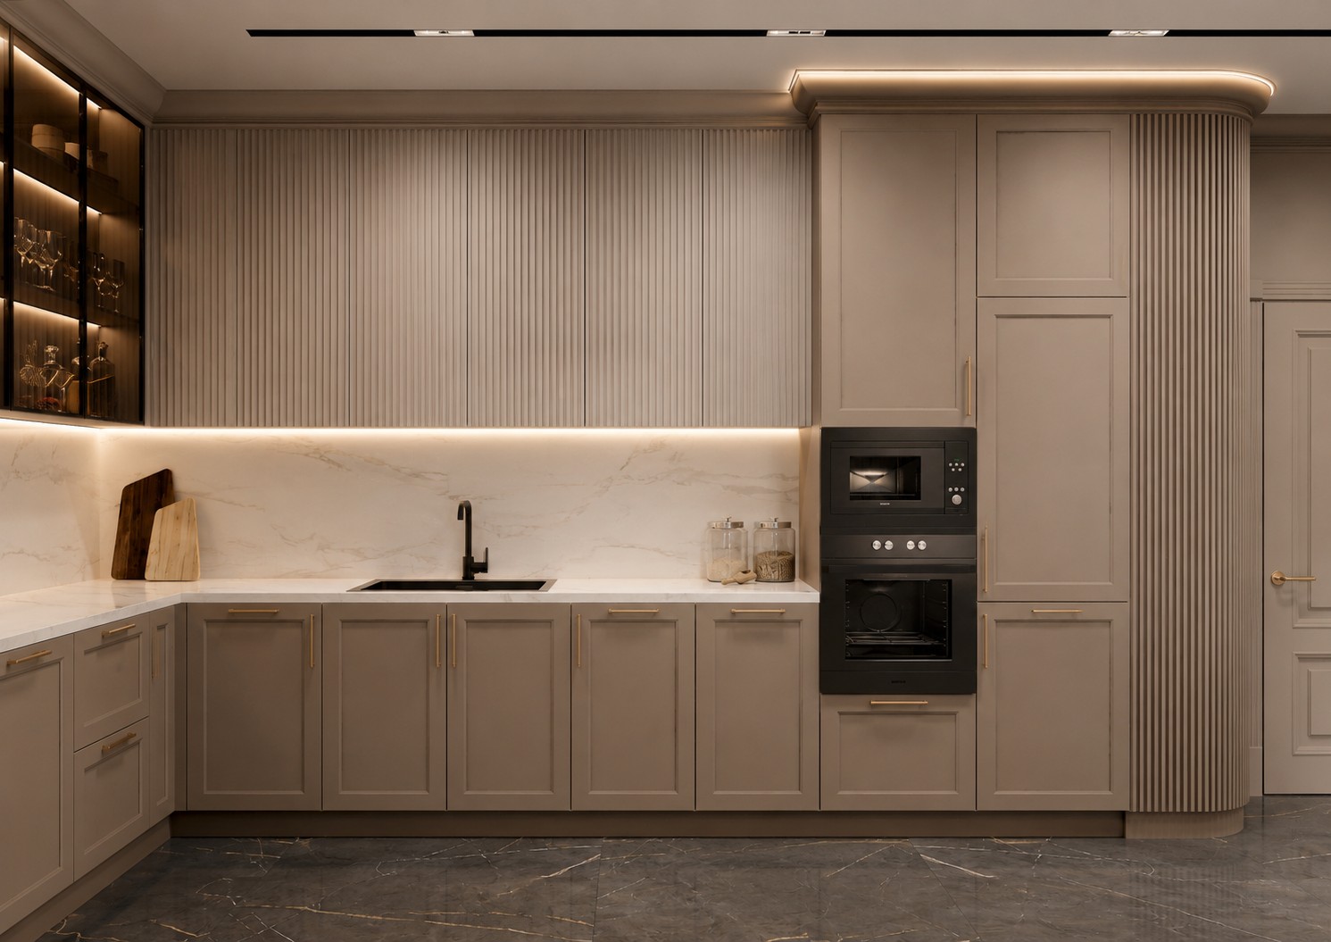
Compact. Well organised.
The one-bedroom apartments at District Living offer functional layouts, large windows and efficient use of space. They suit buyers looking for their own home or an apartment with a compact, functional layout.
Areas: from 50 to 79 sq m
Space that changes with life.
The two-bedroom apartments offer spacious living rooms, clearly organised functional areas and more possibilities for families, working from home and changing everyday needs.
Areas: from 99 to 142 sq m
Spaces with potential to grow.
District Living offers retail units and offices with direct access, good visibility and a natural flow of people. They are suitable for shops, services, offices, studios, medical practices and business premises.
Areas: from 105 to 135.76 sq m
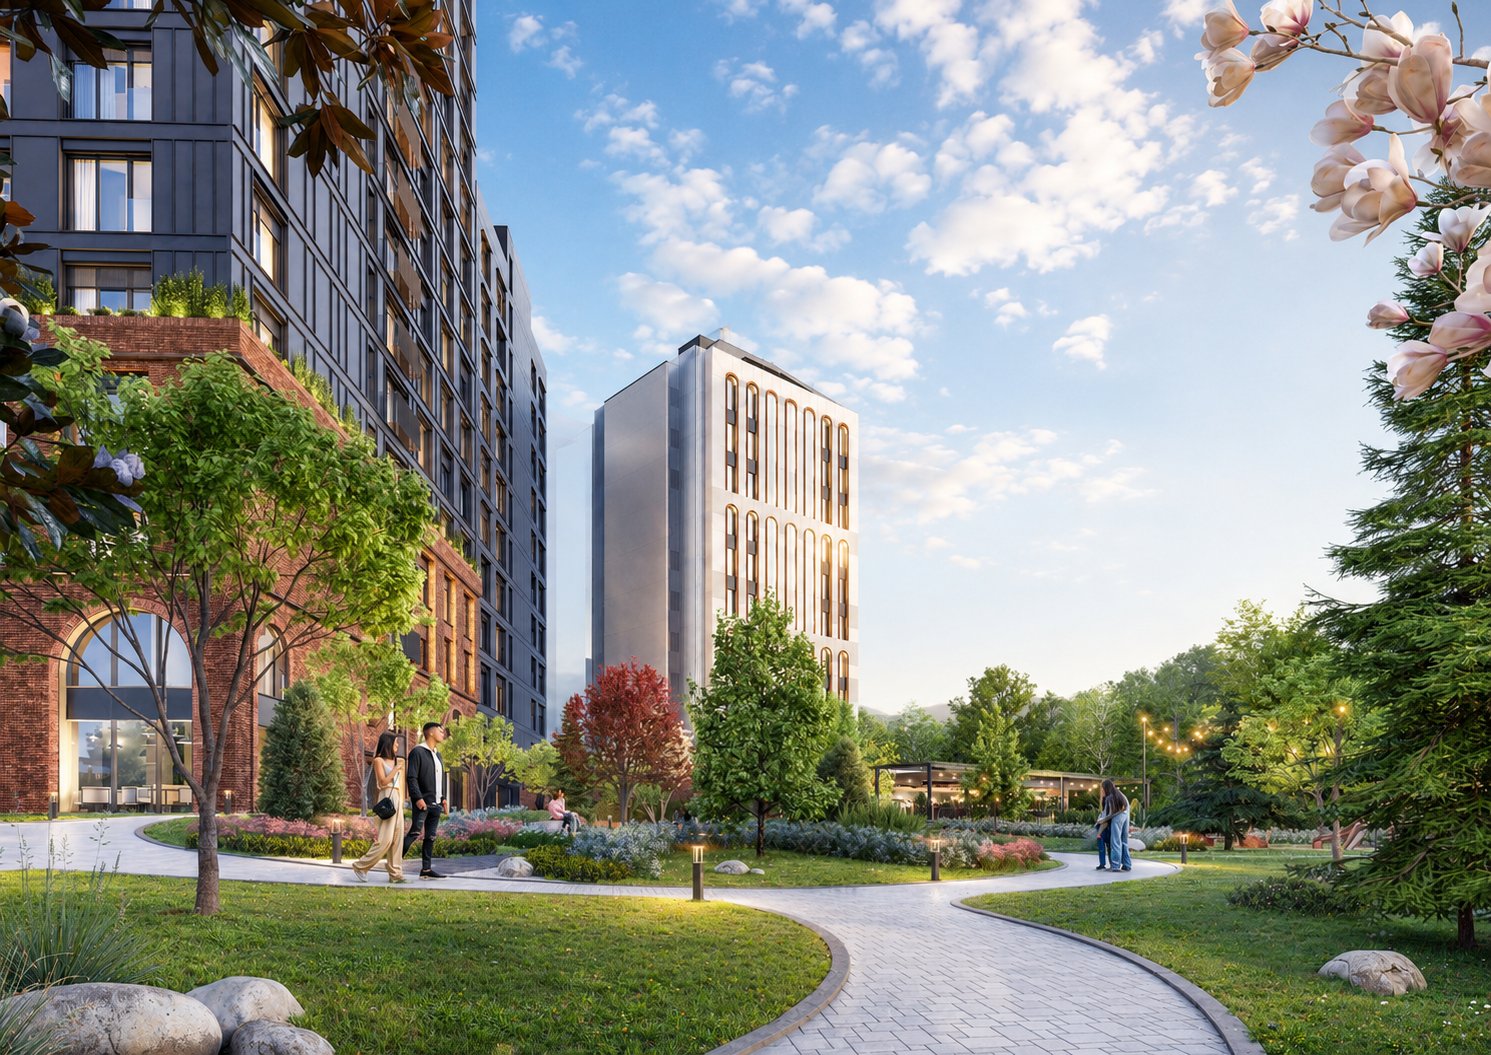
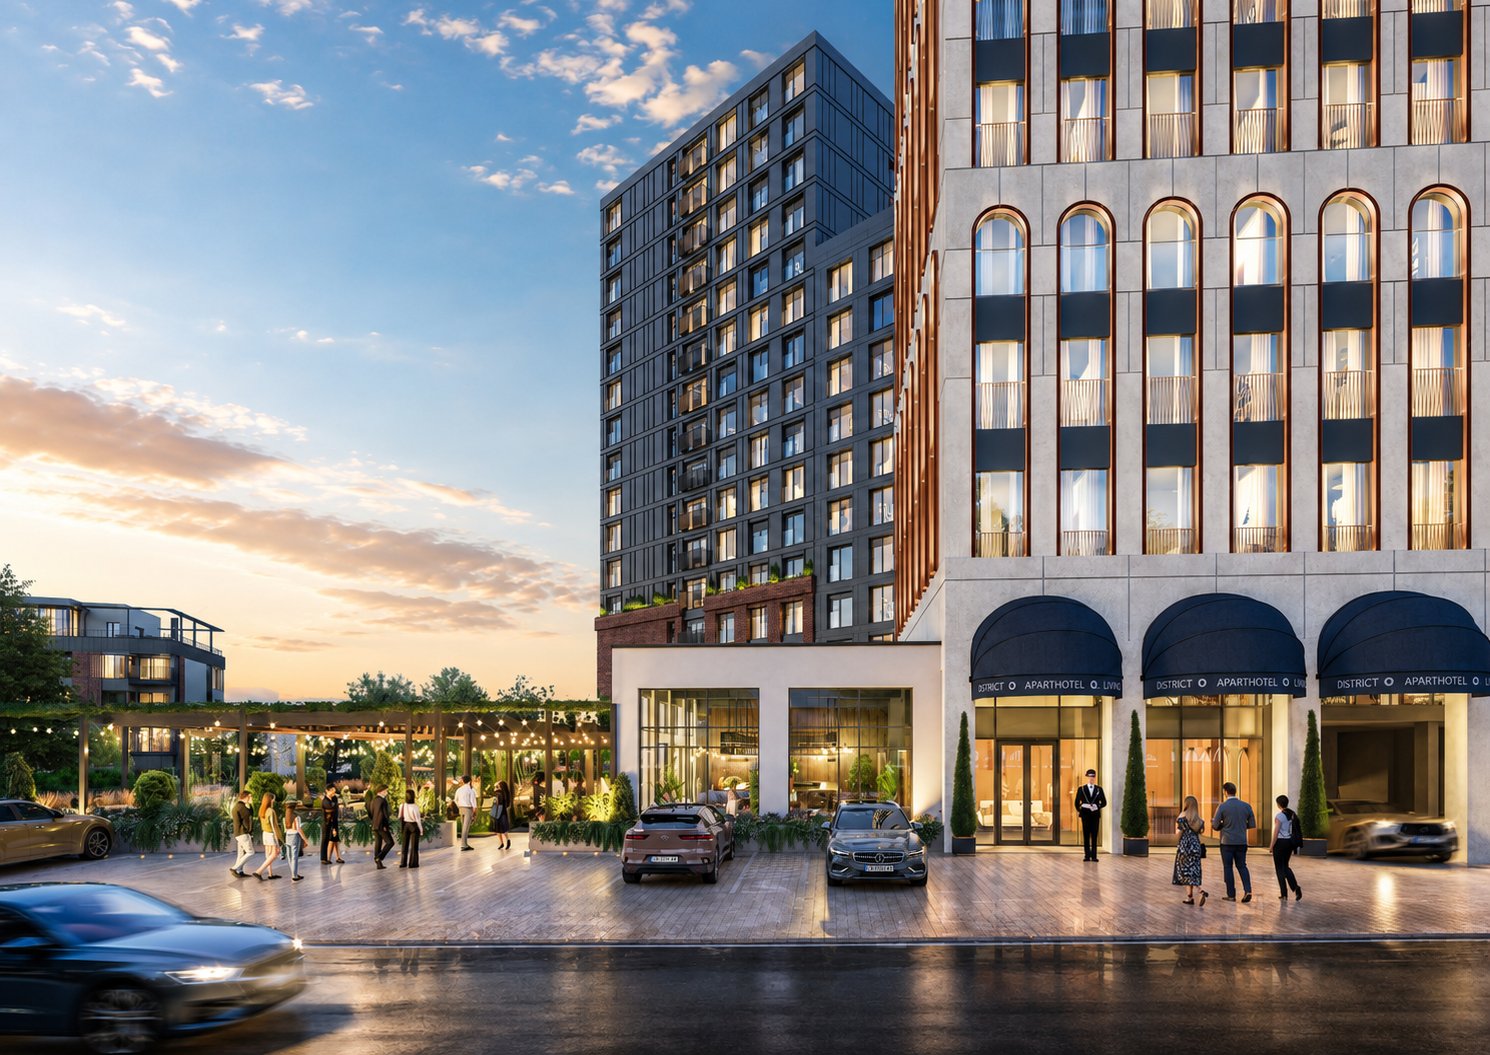
District Living is designed as an integrated urban environment in which landscaping, shared spaces and everyday services work as one system.
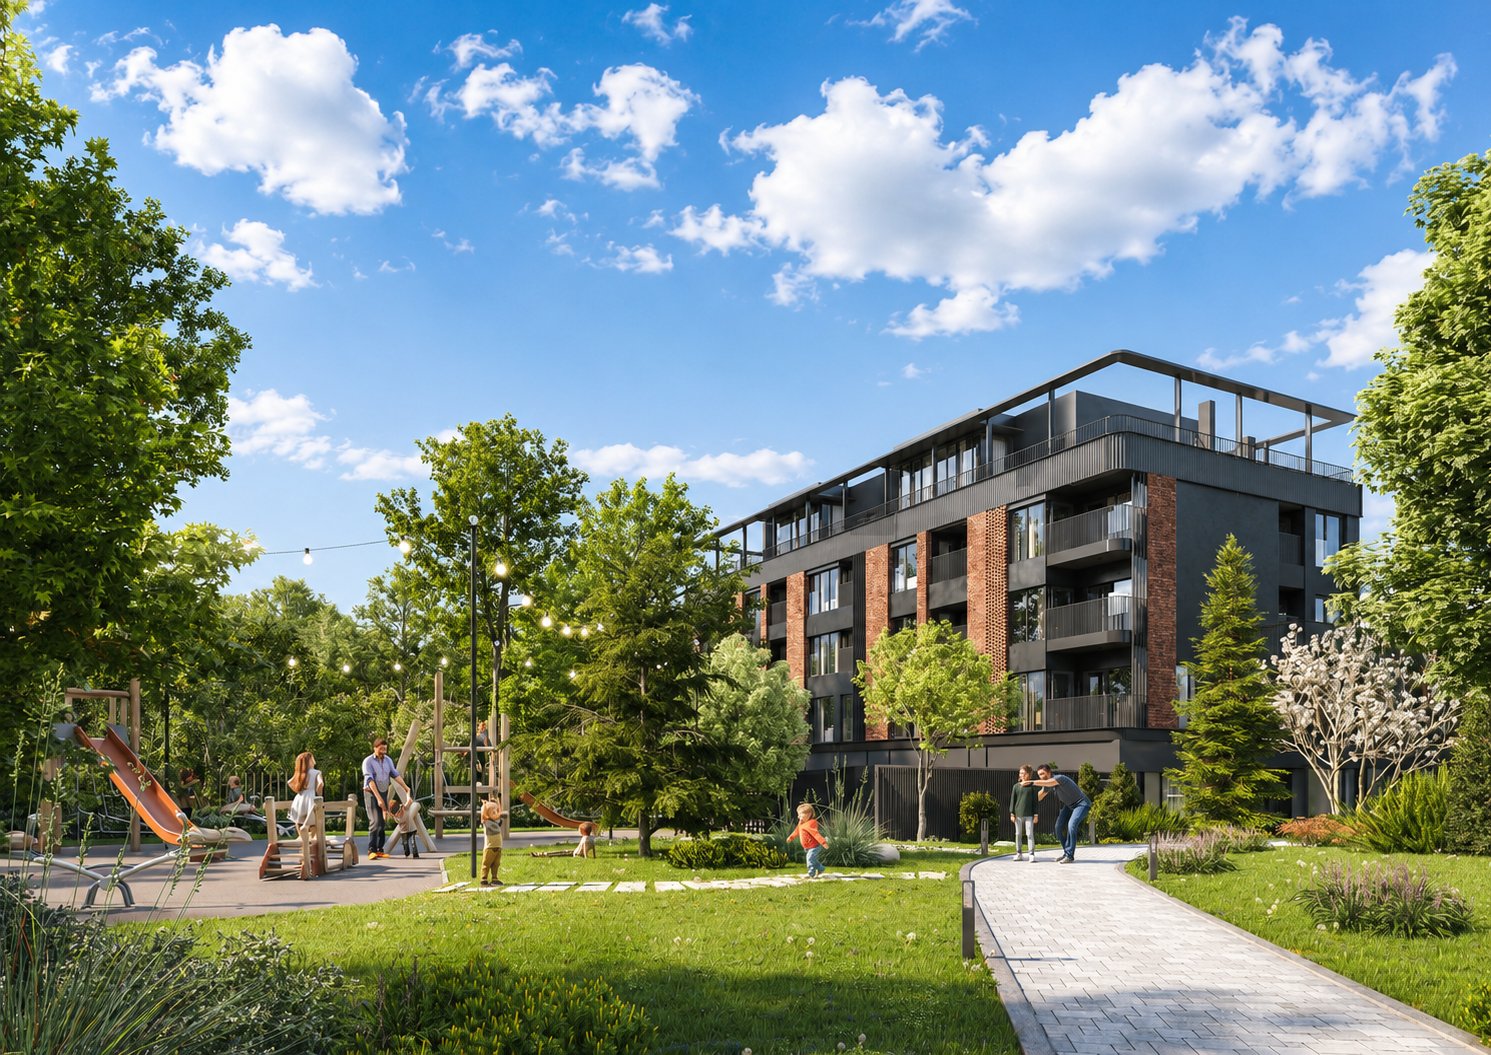
Space for more time outdoors.
The courtyard is organised as a sheltered environment for residents of the complex. Landscaped paths, seating areas and play spaces create a peaceful setting close to the energy of the city.
Places that bring people together.
Shared spaces are a natural extension of the home, offering opportunities to meet, talk, relax and enjoy everyday moments.
Everything you need is nearby.
A restaurant, cafe, gym, retail units and services complement life at District Living and reduce the need to travel for some daily needs.
A well-organised environment.
Reception, access control, professional management of common areas and a pet-washing room are among the solutions that support the organised operation of the complex.
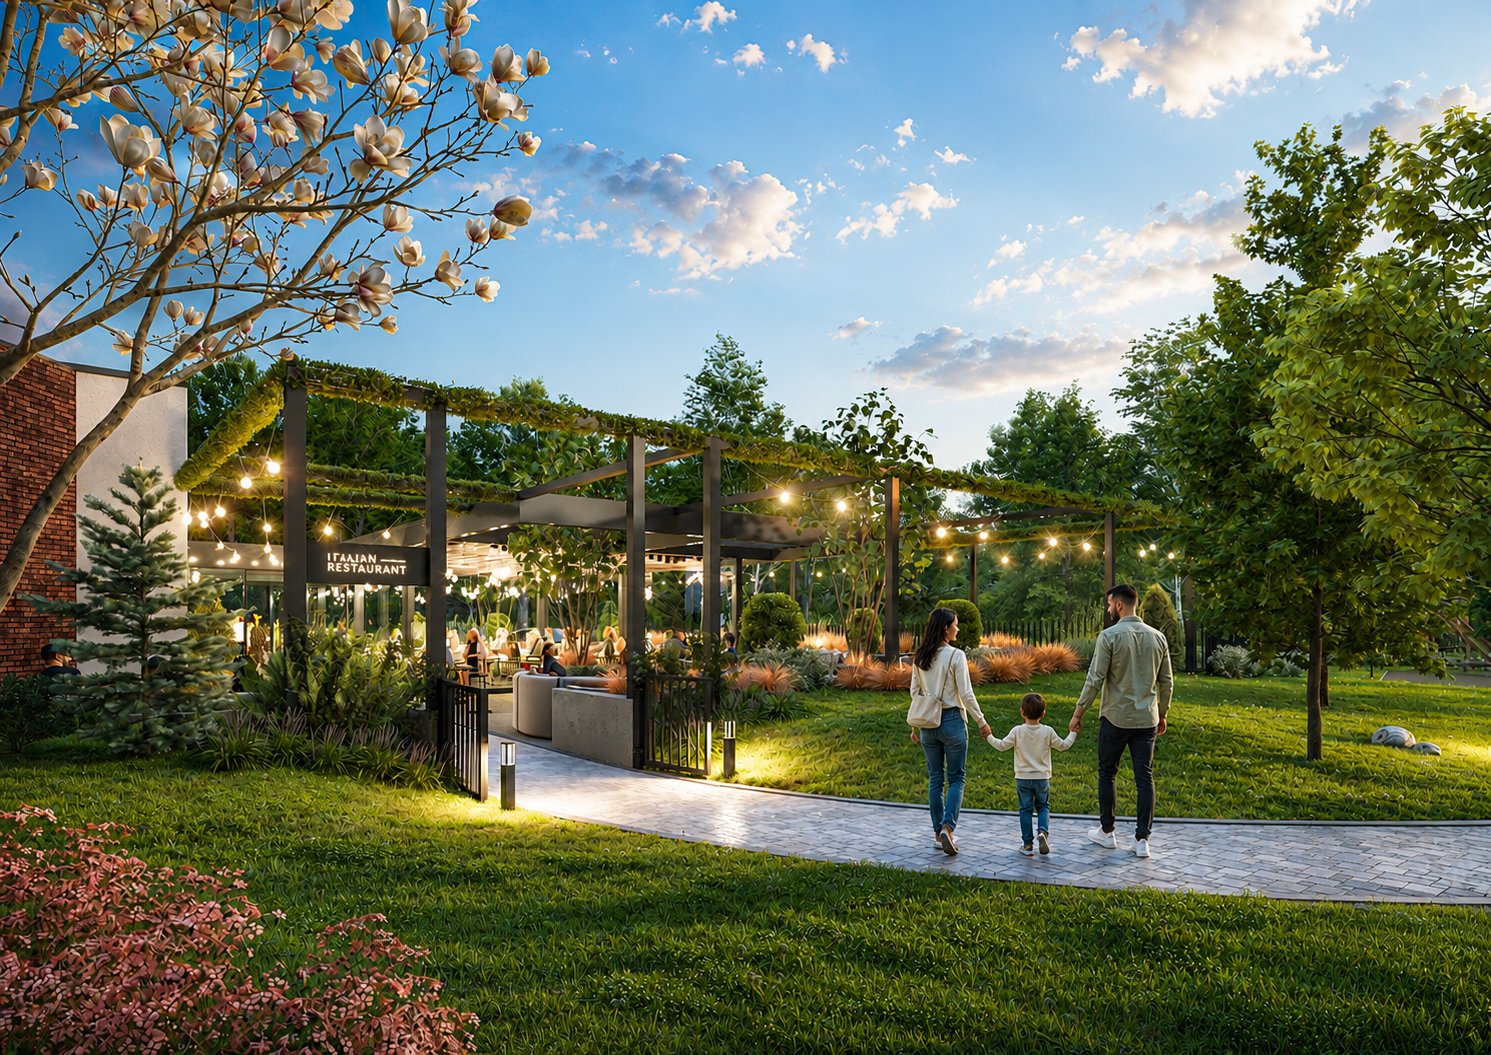
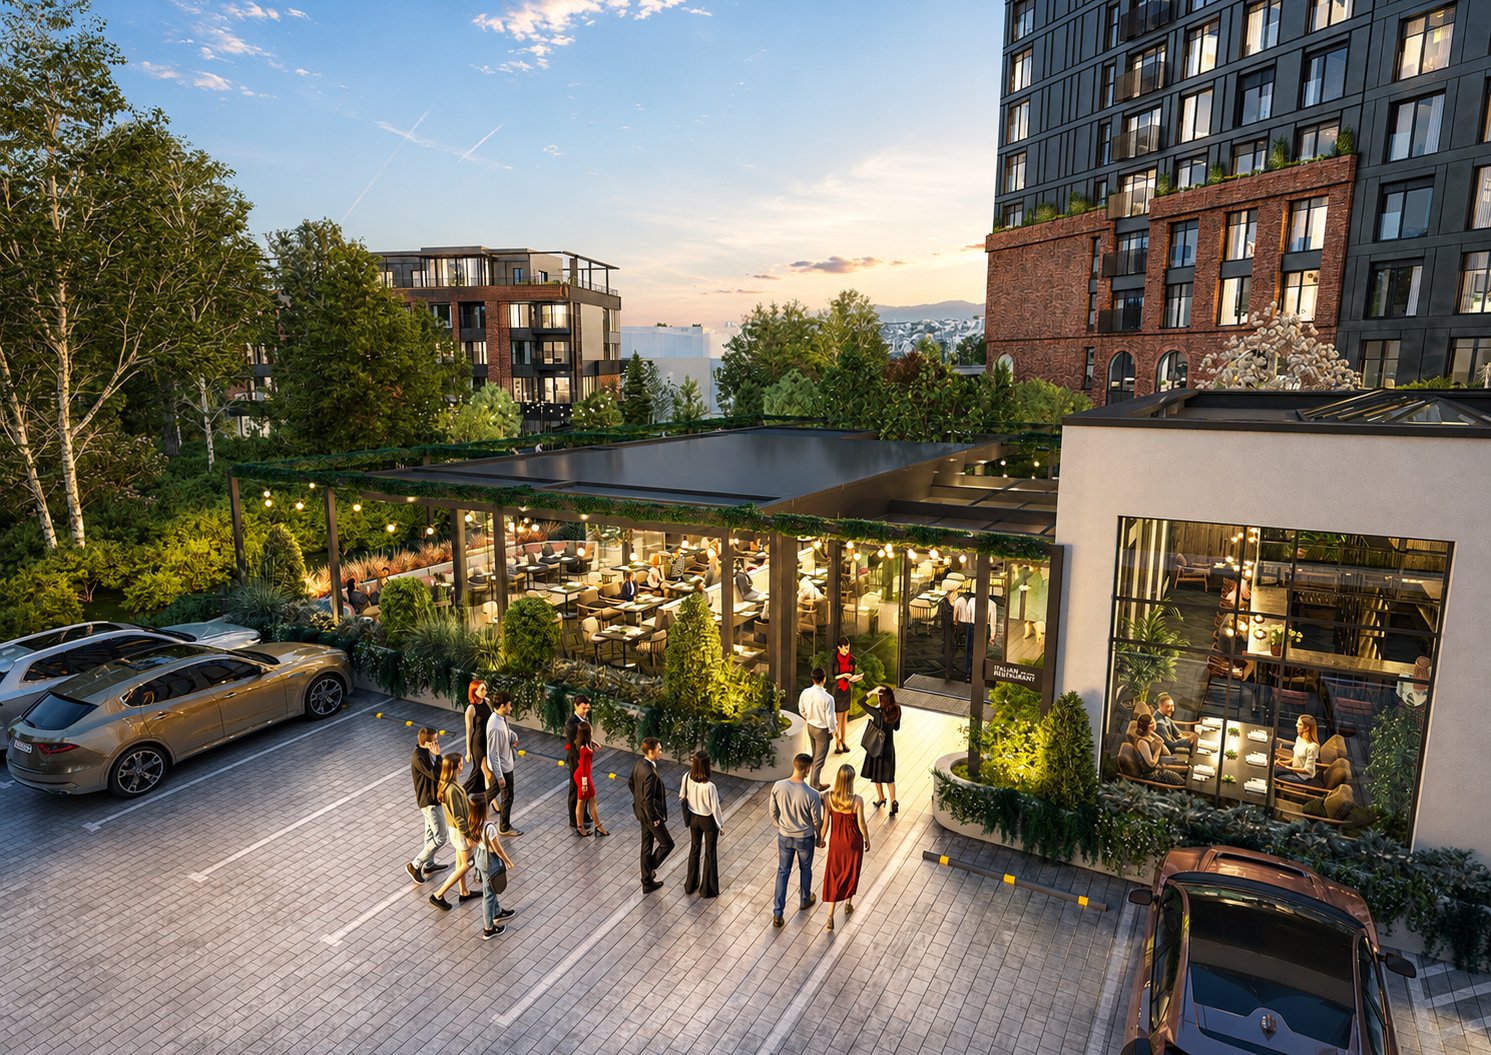
Well organised before you even leave your car.
The car park has three underground levels with direct access to the residential entrances, wide driving aisles and convenient manoeuvring space.

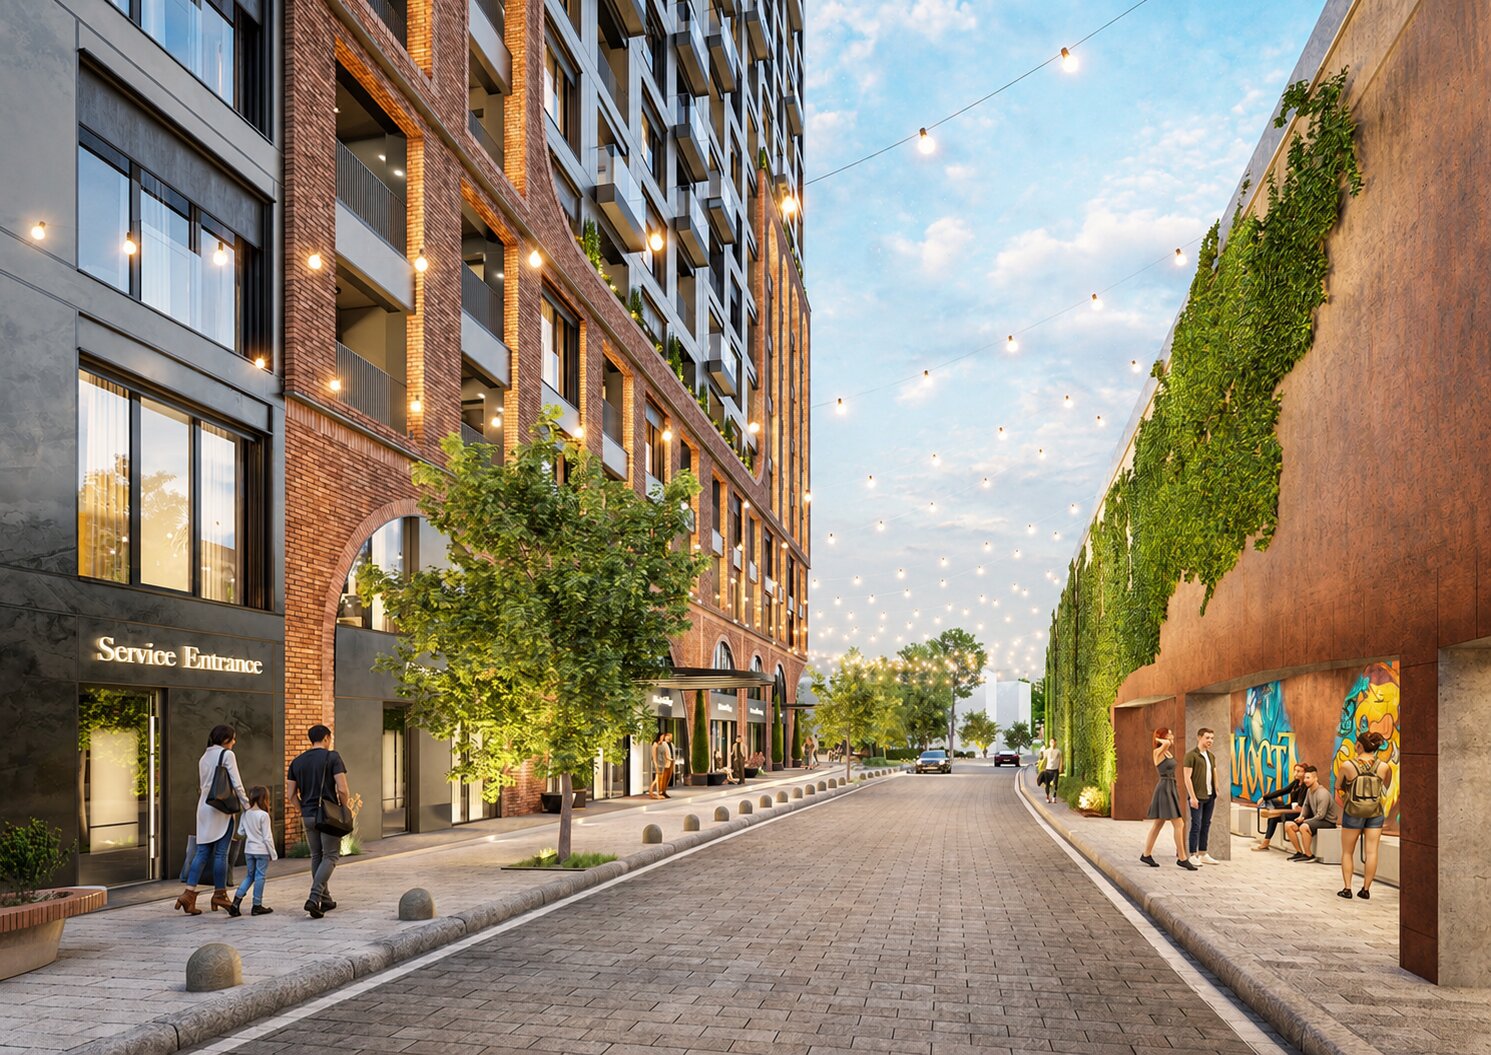
Everything you need is nearby.
Selected shops, services and urban amenities complement residents’ daily lives and create an active environment at ground level.
Sales office
09:00 - 18:00
Visit District Living in person and receive professional advice on your purchase options.
District Living is located by Chavdar Bridge in Sofia, between the central part of the city and Hadzhi Dimitar. Dondukov Boulevard is around two minutes away, Oborishte and Zaimov Park around five minutes, St Alexander Nevsky Cathedral around eight minutes, and the heart of the city around 15 minutes on foot.
Yes. District Living is close to Teatralna and Hadzhi Dimitar metro stations, both around a six-minute walk from the project.
District Living offers one- and two-bedroom apartments. The residential building has a total of 107 apartments, with a limited number of homes also planned in the boutique mixed-use building. One-bedroom apartments range from 50 to 79 m², and two-bedroom apartments from 99 to 142 m².
The project includes a landscaped inner courtyard, a restaurant with a garden and children's area, a gym, an aparthotel, offices, retail and service premises, a reception, access control and a pet-washing room. Parking is arranged across three underground levels with direct access to the residential entrances. Single and double underground parking spaces and storage rooms are available.
The standard payment schedule is 20% on signing the preliminary contract, 30% at Act 14, 20% when windows and installations are complete, 20% at Act 15 and 10% at Act 16. Subject to suitable conditions, buyers can discuss the possibility of mortgage financing from Act 14.
The façades are specified with Italian Laminam panels and Nelissen clinker bricks, while the windows use thermally broken Reynaers aluminium frames and triple glazing. The project includes OTIS lifts. Homes have a clear ceiling height of 2.70 m and are designed with large floor-to-ceiling windows.
District Living is expected to be completed at the end of 2029, in accordance with the approved construction schedule.
District Living is developed by EMBLEMA, a company with a portfolio of residential projects in Sofia and Vienna, including Amaya Residence 1&2, Adella, ARIKA and ERIA, with a focus on quality architecture, construction and long-term value.